
BEDS3
BATHS2 full
SQUARE FEET1,339
MLS#5796049
STATUSActive
PROPERTY TYPEResidential - Single Family
SUBDIVISIONSherwood Oaks
SCHOOLAustin ISD
Property Description
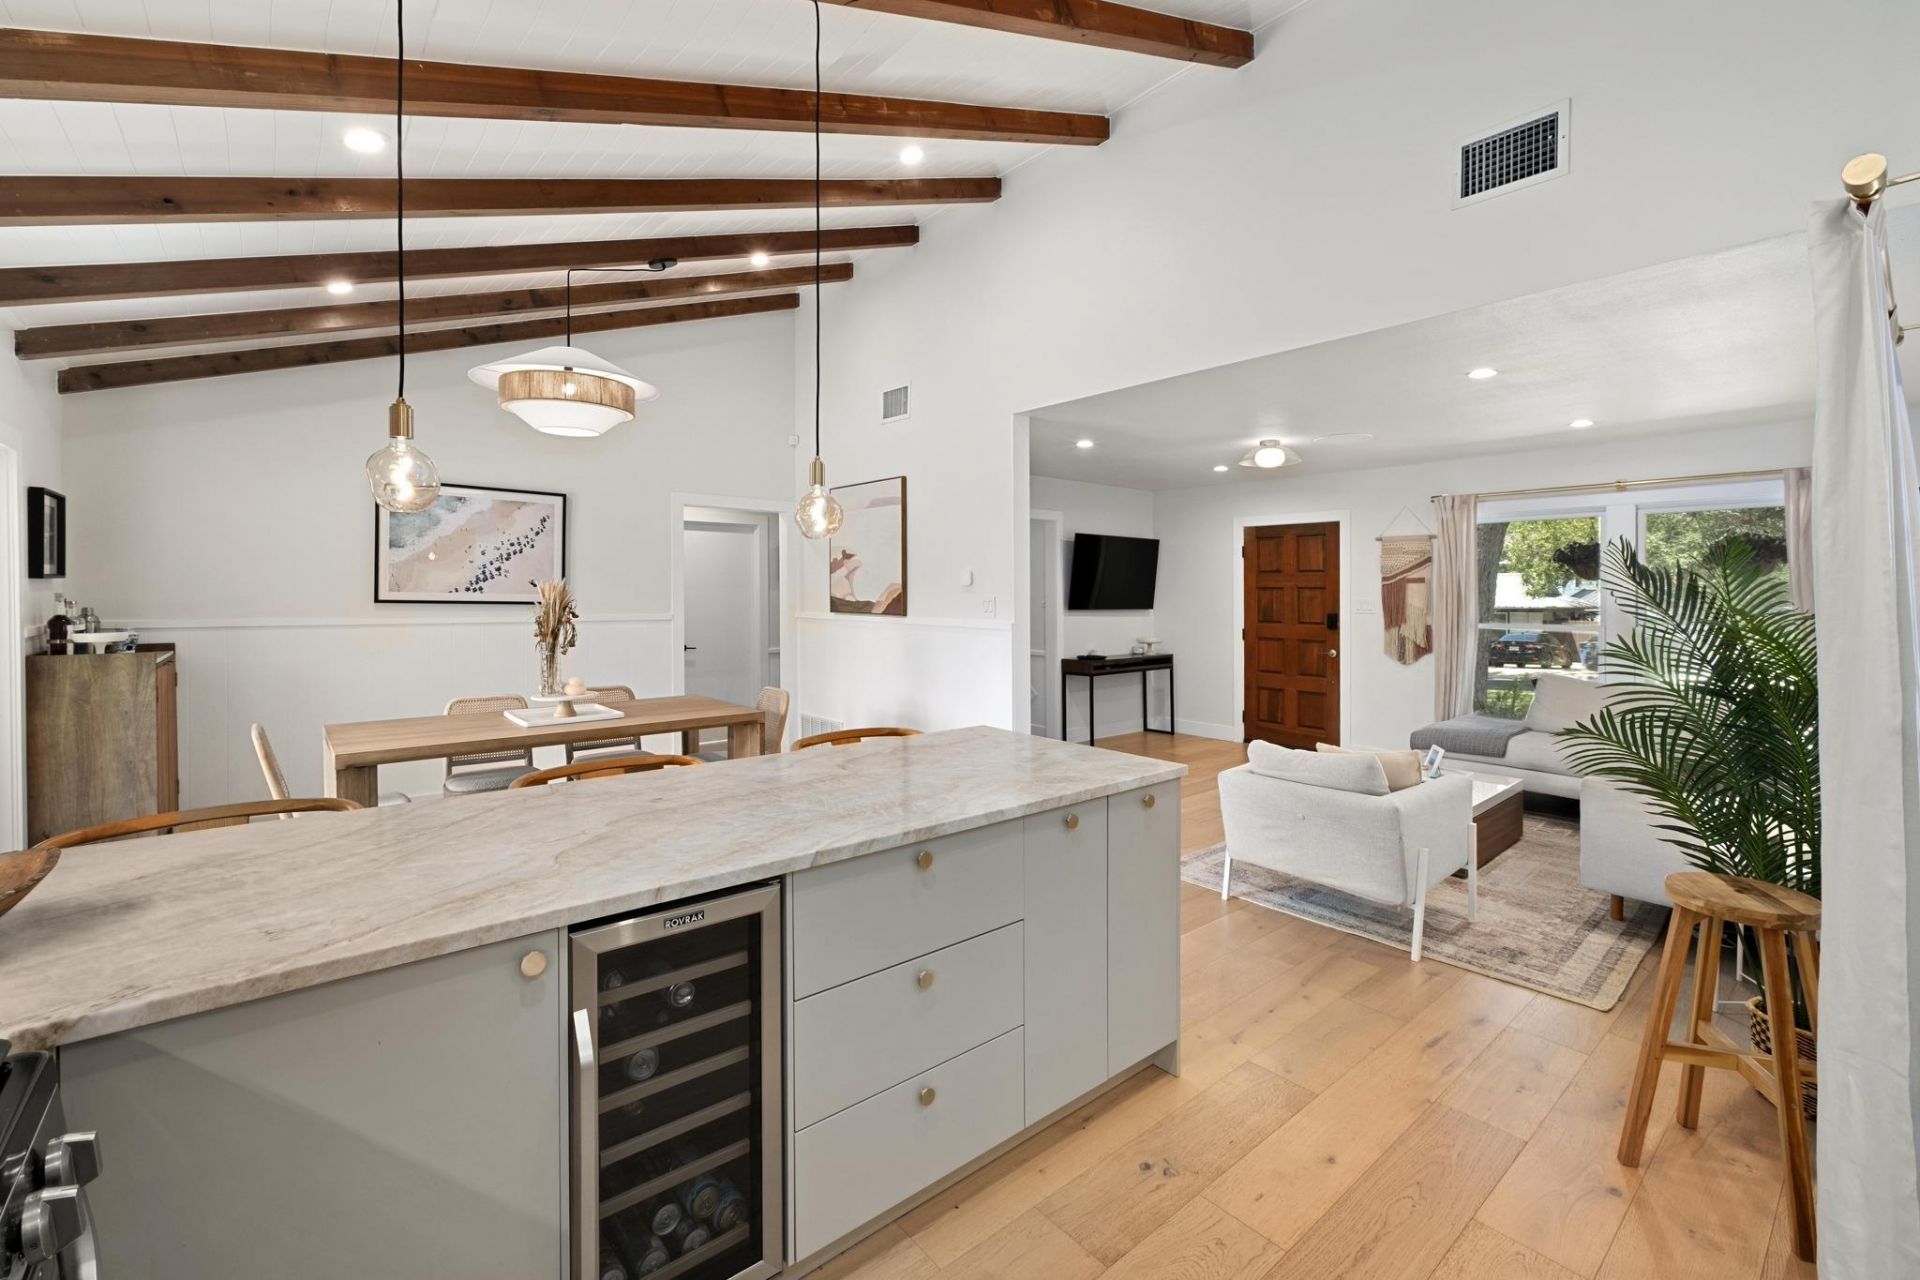
Updated South Austin bungalow in an exceptional location near SOCO and St. Edwards University. This three bedroom two bathroom home features a new roof completed in summer 2026 and extensive updates throughout.Vaulted ceilings, exposed beams, and abundant natural light complement the open kitchen and living area. Glass doors open to a large, beautifully landscaped yard with plenty of space for outdoor living and entertaining. A detached, air-conditioned office provides a dedicated workspace separate from the main home.The home includes a primary bedroom with en-suite bath, two additional bedrooms, and a second full bath. A newly added mud room provides additional storage and functionality, while the attached carport offers covered parking.Conveniently located near HEB, South Congress, South Lamar, Blunn Creek Nature Preserve, and Big Stacy Neighborhood Park and Pool.
Property Features
Property Type: Residential - Single Family
Cooling: Central Air
Fenced: Yes
Heating: Central, Natural Gas
Lot Size: 0.15 Acres
Roof Type: Composition
Stories: 1.0
Taxes: $14,870
Year Built: 1960
Amenities
Breakfast Bar
Beamed Ceilings
Vaulted Ceiling(s)
Primary Bedroom on Main
Walk-In Closet(s)
Private Yard
Feature Descriptions
Appliances: Dishwasher, Disposal, Gas Range, Microwave, Free-Standing Range, Refrigerator, Stainless Steel Appliance(s)
Area #: 6
Days on Site: 51
Exterior: Brick Veneer, Clapboard, Frame, Masonry â?? Partial
Fencimg: Fenced, Privacy, Wood
Flood Plain: No
Flooring: Tile, Wood
Lot: See Remarks
Lot Dimensions: 70x107
Parcel#: 03060103180000
Parking: Assigned, Carport, Off Street
Parking Notes: Assigned, Carport, Off Street
Patio/Porch: Patio
Restrictions: See Remarks
Security: Smoke Detector(s)
Sewer: Public Sewer
Utilities: Electricity Available, Internet-Fiber, Natural Gas Available
Water: Public
Window: Shutters, Window Treatments
Local Schools
High School: Travis
Middle School: Lively
Elementary School: Travis Hts
School District: Austin ISD
Listed By / Shown By
Listed By
Agency Name: Moreland Properties
Agency Contact: (512) 480-0848
Shown By
Agency Title: Realty Capital City
Agency Phone: 512-744-4600

Estimate Your Payment
Estimated Payment
$ 3,074.23 per month $1,622.44 Principal & Interest $1,239.17 Property Tax $212.63 Homeowner's Insurance
2503 East Side Dr | MLS# 5796049
This single family home located at 2503 East Side Dr, Austin, TX 78704 is currently listed for sale with an asking price of $729,000. This property was built in 1960 and has 3 bedrooms and 2 full baths with 1339 sq. ft. East Side Dr is located in the Sherwood Oaks subdivision within the Austin ISD school district. Search Sherwood Oaks real estate on www.rmcapitalcity.com today.