
BEDS3
BATHS2 full
SQUARE FEET2,106
MLS#3693686
STATUSActive
PROPERTY TYPEResidential - Single Family
SUBDIVISIONLakeline Ranch Ph 07
SCHOOLLeander ISD
Property Description
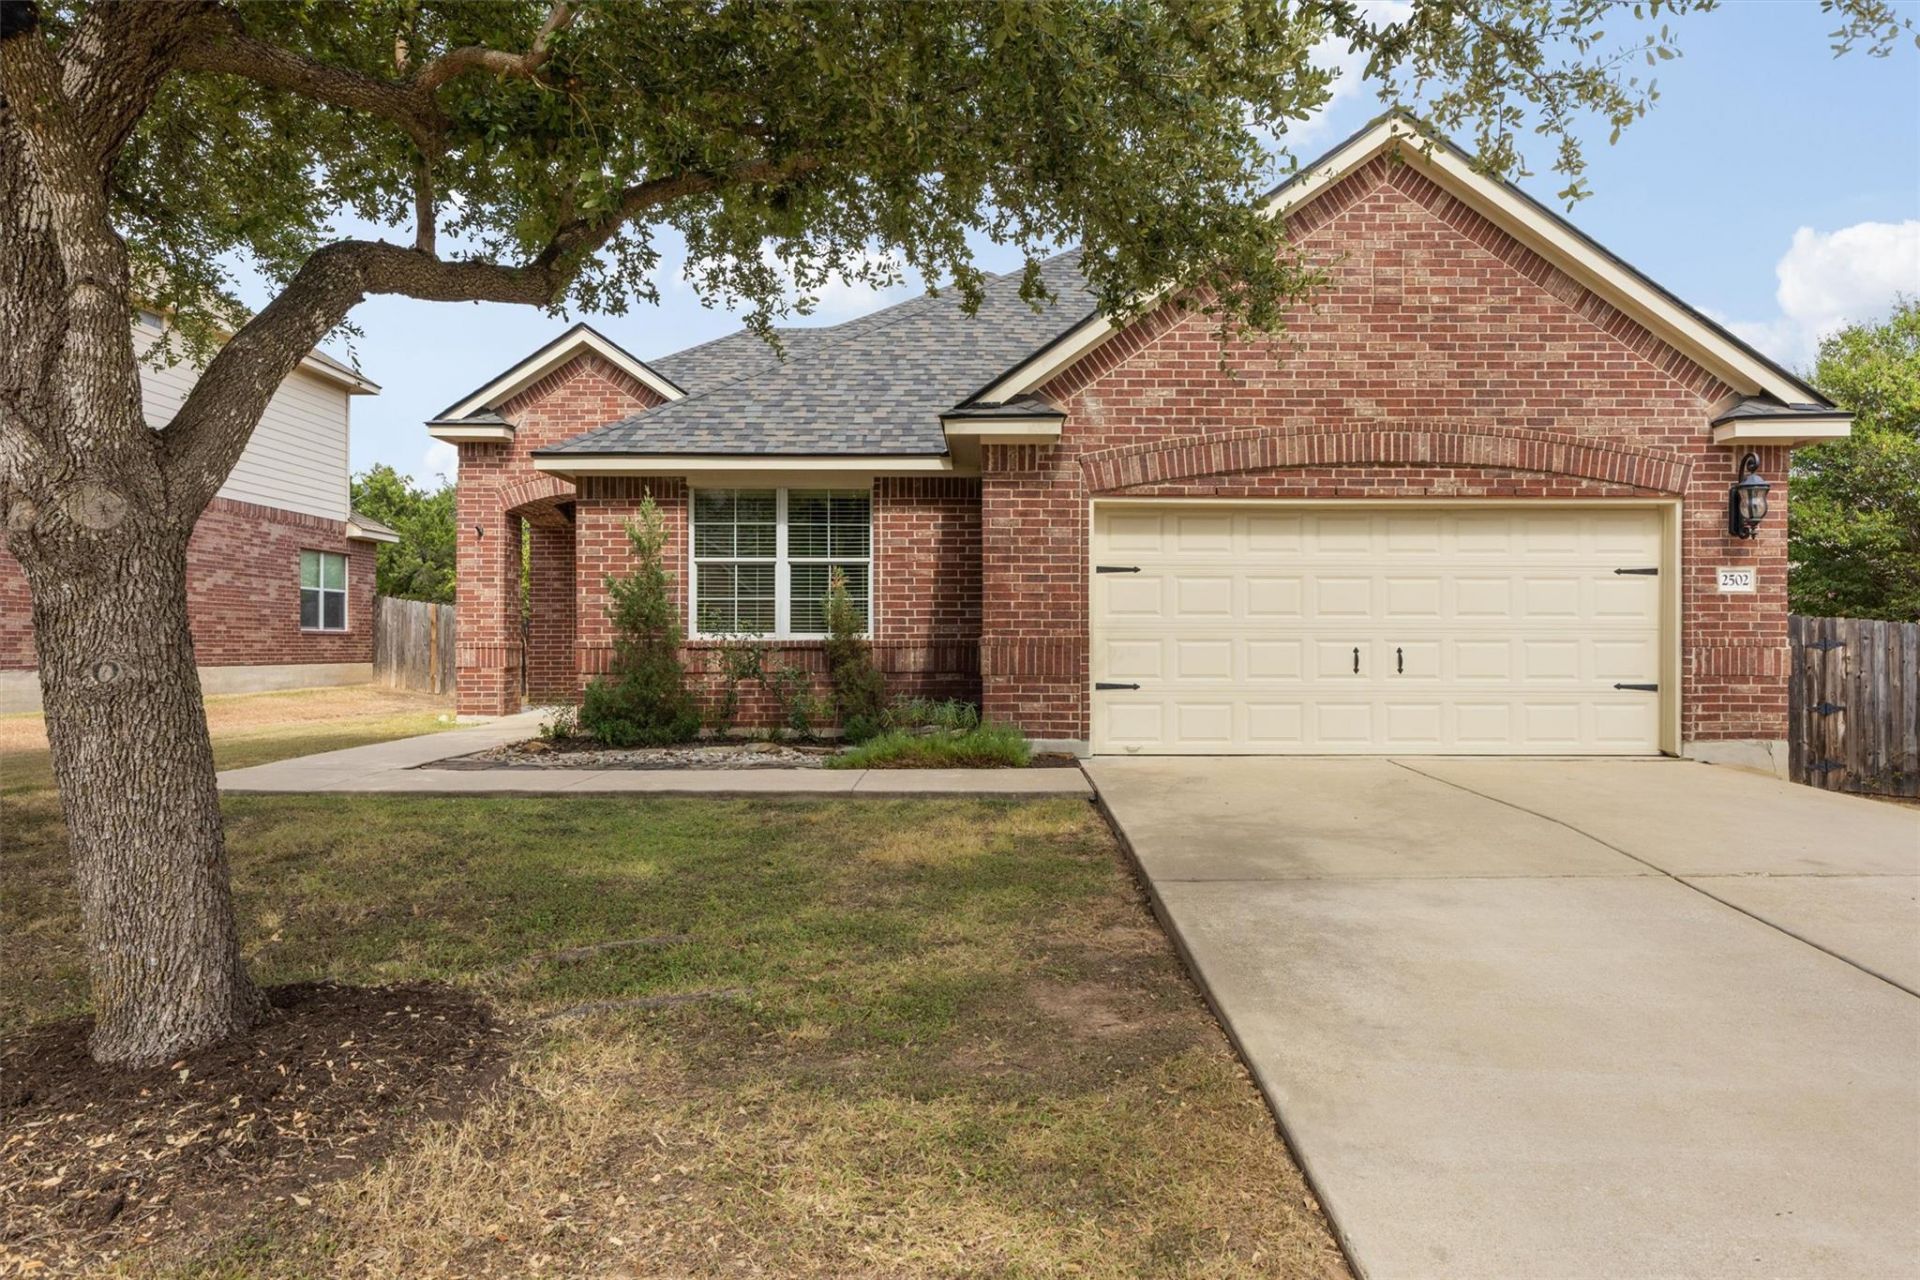
Beautifully maintained and exceptionally clean, this move-in-ready, single-story home in Lakeline Ranch has been thoughtfully cared for inside and out. Arched openings and charming built-in nooks add character, while two living areas and two dining spaces provide a flexible layout with room for everyday living, entertaining, or a dedicated home office. The three-bedroom, two-bath floor plan includes a comfortable primary suite, generous storage, and custom organizers in every closet.The backyard is a standout feature, offering a private oasis with a fabulous pool and cascading waterfall, an inviting setting for relaxing, entertaining, and enjoying the Texas summer. A cozy fireplace, UV light integrated into the HVAC system, two-car garage, and upgraded roof shingles installed in early 2025 add to the homes comfort, functionality, and value. Immaculately presented and prepared for a seamless transition, this home offers the opportunity to settle in and enjoy it from the very first day.
Property Features
Property Type: Residential - Single Family
Cooling: Central Air
Fireplaces: 1
Garage: 2 car attached
Heating: Central
Lot Size: 0.25 Acres
Roof Type: Composition
Stories: 1.0
Taxes: $6,602
Year Built: 2005
Amenities
Crown Molding
Multiple Dining Areas
Multiple Living Areas
Primary Bedroom on Main
Walk-In Closet(s)
Feature Descriptions
Appliances: Dishwasher, Disposal, Microwave, Free-Standing Range
Area #: CLN
Exterior: Masonry ??? Partial
Fencimg: Wood
Fireplace: Family Room
Flood Plain: No
Flooring: Carpet, Tile
HOA Fee: $45/ Monthly
Lot: Curbs, Front Yard, Level
Parcel#: 17W335170B00530006
Parking: Attached
Parking Notes: Attached
Restrictions: Deed Restrictions
Security: Smoke Detector(s)
Sewer: Public Sewer
Utilities: Electricity Available, Natural Gas Available, Phone Available
Water: Public
Local Schools
High School: Leander High
Middle School: Running Brushy
Elementary School: William J Winkley
School District: Leander ISD
Listed By / Shown By
Listed By
Agency Name: Coldwell Banker Apex
Agency Phone: (512) 848-0191
Shown By
Agency Title: Realty Capital City
Agency Phone: 512-744-4600

Estimate Your Payment
Estimated Payment
$ 1,607.40 per month $934.74 Principal & Interest $550.17 Property Tax $122.50 Homeowner's Insurance
2502 White Stallion Way | MLS# 3693686
This single family home located at 2502 White Stallion Way, Leander, TX 78641 is currently listed for sale with an asking price of $420,000. This property was built in 2005 and has 3 bedrooms and 2 full baths with 2106 sq. ft. White Stallion Way is located in the Lakeline Ranch Ph 07 subdivision within the Leander ISD school district. Search Lakeline Ranch Ph 07 real estate on www.rmcapitalcity.com today.