
BEDS1
BATHS1 full
SQUARE FEET499
MLS#7673248
STATUSActive
PROPERTY TYPERental - Condominium
SUBDIVISIONWoodlands 02 Condo
SCHOOLAustin ISD
Property Description
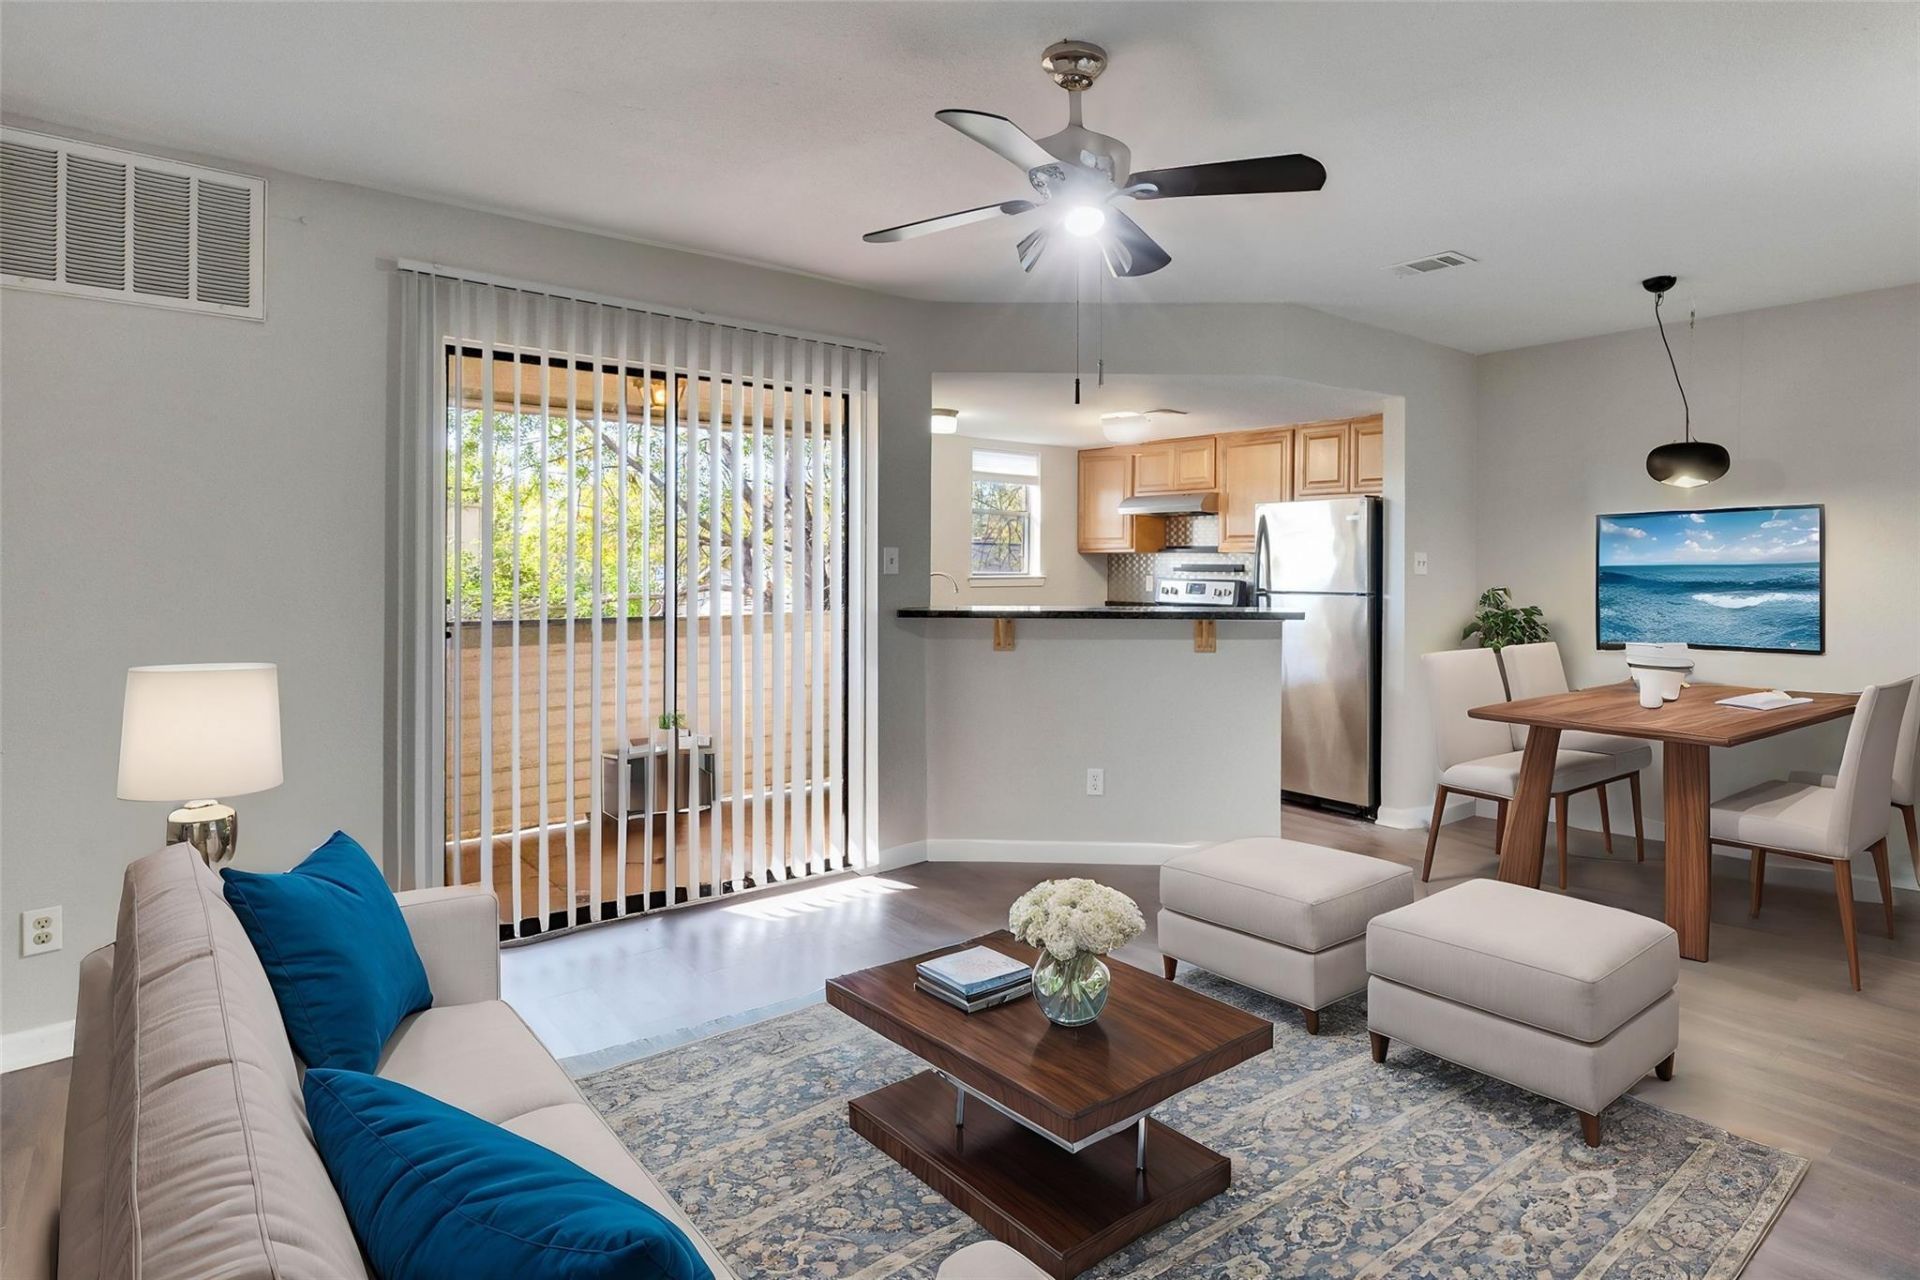
Move in special! $400 Visa Gift Card to use towards your first grocery trip, movers, or whatever you need! This charming 1-bedroom, 1-bath condo features an open-concept layout that seamlessly connects the living, dining, and kitchen areas. The spacious bedroom includes a walk-in closet with ample storage, while the covered balcony offers the perfect spot to relax outdoors. Enjoy nearby shopping, dining, and entertainment, or unwind by the community pool. Don't miss out?apply today! **Rent does not include $35/month for a Resident Benefit Package ($46.95/month if liability insurance included). See uploaded docs and criteria for more details on the perks of renting with 1836 Property Management!** It is the responsibility of the interested party to verify the details from syndicated websites either with the property management company or by viewing the property in person.**
Property Features
Property Type: Rental - Condominium
Cooling: Central Air
Fenced: Yes
Heating: Central
Lot Size: 0.02 Acres
Roof Type: Composition
Stories: 1.0
Year Built: 1983
Amenities
Breakfast Bar
Ceiling Fan(s)
Quartz Counters
Electric Dryer Hookup
No Interior Steps
Open Floorplan
Primary Bedroom on Main
Recessed Lighting
Soaking Tub
Storage
Walk-In Closet(s)
Washer Hookup
See Remarks
Balcony
Exterior Steps
Private Yard
Feature Descriptions
Appliances: Dishwasher, Disposal, Dryer, Electric Range, Exhaust Fan, Freezer, Gas Cooktop, Microwave, Oven, Electric Oven, Free-Standing Electric Oven, Free-Standing Electric Range, Refrigerator, Stainless Steel Appliance(s), Washer, Washer/Dryer, Washer/Dryer Stacked, Electric Water Heater
Area #: 9
Community Features: Common Grounds, Gated, Pool
Days on Site: 18
Exterior: Brick, Frame
Fencimg: Back Yard, Fenced, Gate, Wood
Flood Plain: No
Flooring: Tile, Vinyl
Laundry: Electric Dryer Hookup, Washer Hookup
Lot: Level
Parcel#: 03080416010109
Parking: Outside, Parking Lot
Parking Notes: Outside, Parking Lot
Pets Allowed: Cats OK, Dogs OK, Small Dogs, Medium Dogs, Large Dogs, Number Limit, Size Limit, Breed Restrictions
Security: Smoke Detector(s)
Sewer: Public Sewer
Units: 1
Utilities: Electricity Available, Sewer Available, Water Available
Water: Public
Window: Blinds, Screens, Window Treatments
Local Schools
High School: Travis
Middle School: Lively
Elementary School: Linder
School District: Austin ISD
Listed By / Shown By
Listed By
Agency Name: 1836 Realty & Property Mgmt
Agency Contact: (512) 994-4323
Shown By
Agency Title: Realty Capital City
Agency Phone: 512-744-4600

2500 Burleson Rd, Unit 703 | MLS# 7673248
This property located at 2500 Burleson Rd, Unit 703, Austin, TX 78741 is currently listed for rent with an asking price of $850 / Monthly. Burleson Rd, Unit 703 is located within the Austin ISD school district. Search Austin real estate on www.rmcapitalcity.com today.