
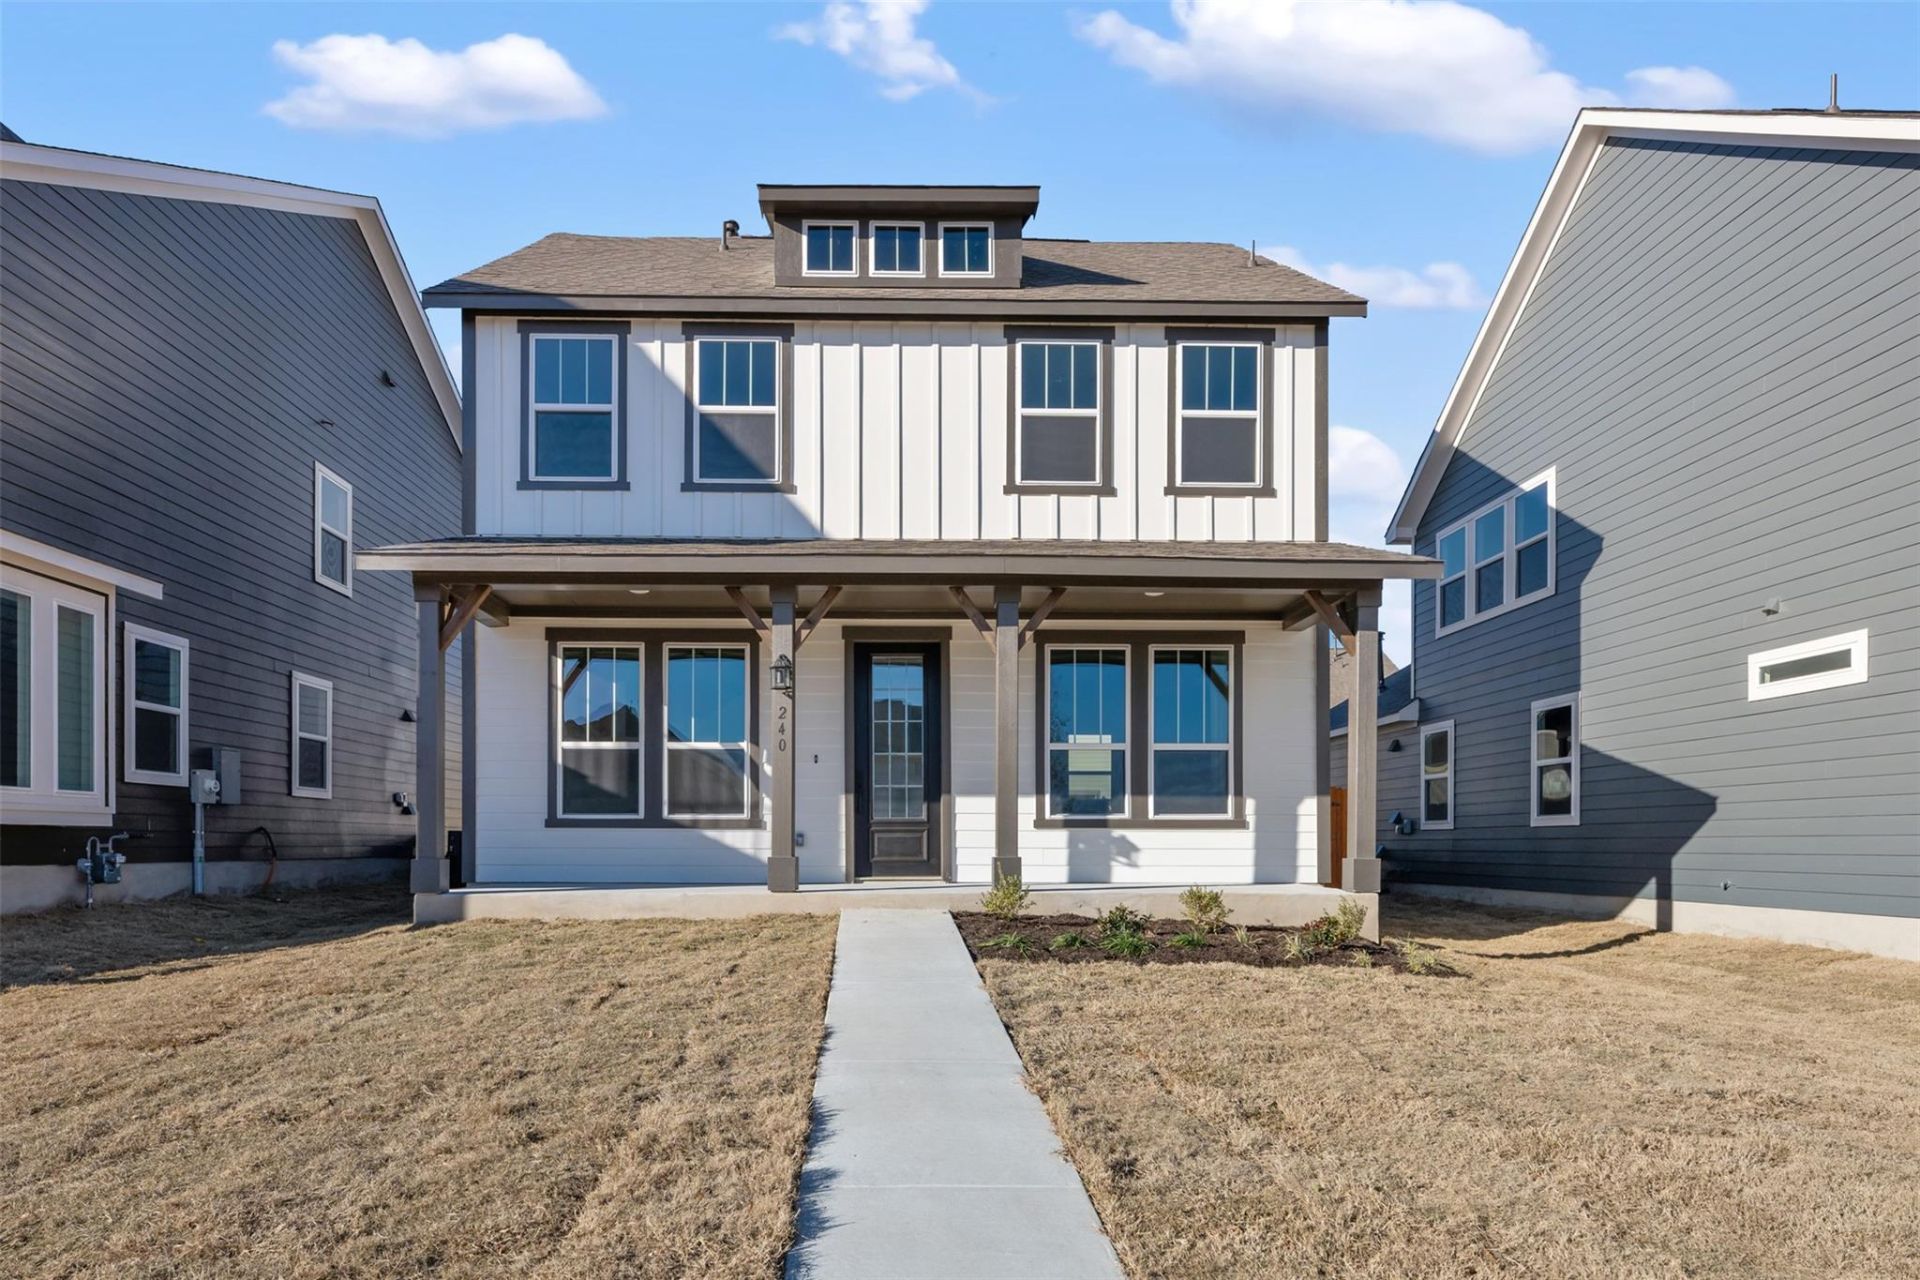
BEDS3
BATHS2 full 1 partial
SQUARE FEET1,811
MLS#9120394
STATUSActive
PROPERTY TYPEResidential - Single Family
SUBDIVISIONLariat
SCHOOLLiberty Hill ISD
Property Description
NEW CONSTRUCTION BY ASHTON WOODS! Available January 2027! Connections are made in the Robin, with bright kitchen that opens onto a relaxed dining area and family room where everyone gathers, then retreats to their own private spaces throughout this two-story home. The kitchen features designer finishes, including a center island, with stunning Black Cabinets and Gold Fixtures, Luxury Vinyl Plank flooring in the Entry, Kitchen, Dining Area, Family Room, Designer Backsplash and Built In Stainless Steel Appliances. Don't miss the opportunity to call Lariat home!
Property Features
Property Type: Residential - Single Family
Cooling: Central Air, Electric
Fenced: Yes
Garage: 2 car attached
Heating: Central, Natural Gas
Lot Size: 0.10 Acres
Roof Type: Composition, Shingle
Stories: 2.0
Taxes: $2,329
Year Built: 2026
Amenities
Breakfast Bar
Quartz Counters
Double Vanity
Electric Dryer Hookup
Eat-in Kitchen
Kitchen Island
Multiple Living Areas
Open Floorplan
Pantry
Recessed Lighting
Walk-In Closet(s)
Washer Hookup
Wired for Data
Pest Tubes in Walls
Feature Descriptions
Appliances: Built-In Oven(s), Dishwasher, Disposal, ENERGY STAR Qualified Appliances, Exhaust Fan, Gas Cooktop, Ice Maker, Microwave, Self Cleaning Oven, Stainless Steel Appliance(s), Gas Water Heater
Area #: LH
Community Features: Clubhouse, Common Grounds, Park, Playground, Pool, Sport Court(s)/Facility
Exterior: HardiPlank Type, Masonry â?? All Sides
Fencimg: Back Yard, Fenced, Privacy, Wood
Flood Plain: No
Flooring: Carpet, Tile, Vinyl
HOA Fee: $70/ Monthly
Laundry: Electric Dryer Hookup, Washer Hookup
Lot: Interior Lot, Level, Sprinkler - Automatic, Sprinkler - Back Yard, Sprinklers In Front, Sprinkler - Side Yard
Lot Dimensions: 40 x 107
Parcel#: 152745080X0037
Parking: Attached, Garage, Garage Door Opener, Garage Faces Rear
Parking Notes: Attached, Garage, Garage Door Opener, Garage Faces Re
Patio/Porch: Covered, Front Porch, Patio
Restrictions: Deed Restrictions
Security: Smoke Detector(s)
Sewer: Municipal Utility District (MUD)
Utilities: Cable Available, Electricity Available, Internet-Cable, Natural Gas Available, Sewer Available, Underground Utilities, Water Available
Water: Public
Window: Double Pane Windows, ENERGY STAR Qualified Windows, Screens
Local Schools
High School: Liberty Hill
Middle School: Liberty Hill (Liberty Hill)
Elementary School: LariatTrails
School District: Liberty Hill ISD
Listed By / Shown By
Listed By
Agency Name: ERA Experts
Agency Phone: (512) 270-4765
Shown By
Agency Title: Realty Capital City
Agency Phone: 512-744-4600

Estimate Your Payment
Estimated Payment
$ 1,103.90 per month $804.40 Principal & Interest $194.08 Property Tax $105.42 Homeowner's Insurance
248 Leeland Dr | MLS# 9120394
This single family home located at 248 Leeland Dr , Liberty Hill, TX 78642 is currently listed for sale with an asking price of $361,435. This property was built in 2026 and has 3 bedrooms and 2 full and 1 partial baths with 1811 sq. ft. Leeland Dr is located in the Lariat subdivision within the Liberty Hill ISD school district. Search Lariat real estate on www.rmcapitalcity.com today.