
BEDS4
BATHS3 full 1 partial
SQUARE FEET2,824
MLS#9589953
STATUSActive
PROPERTY TYPEResidential - Single Family
SUBDIVISIONRim Rock
SCHOOLDripping Springs ISD
Property Description
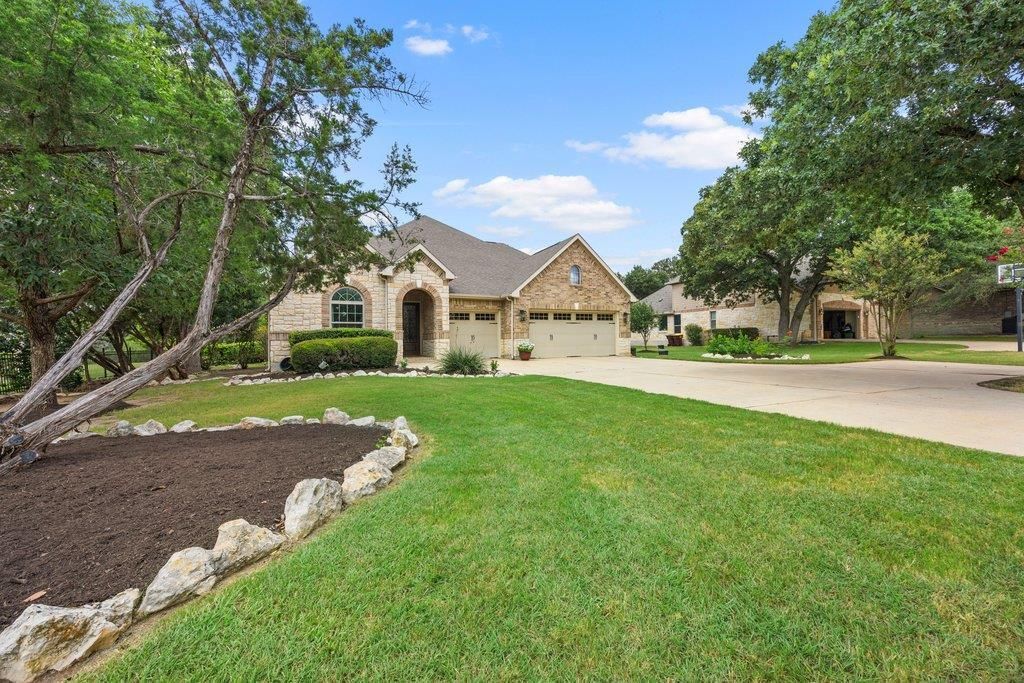
Your Hill Country Dream Awaits at 246 Southern Sunset CoveImagine waking up to sweeping Texas Hill Country views, where the air feels fresher, the nights are quieter, and the stars shine brighter. At the end of a cull de sac, in the sought-after Rim Rock subdivision, youll find the perfect blend of peaceful seclusion and modern convenience.This stunning 4 bedroom, 3.5-bath home offers an open-concept layout ideal for both relaxed living and effortless entertaining. Large windows flood the space with natural light, while high ceilings and thoughtful finishes create a warm, inviting atmosphere. Step outside to your spacious acre plus lot plenty of room for a play scape or simply enjoying the serenity of nature.Living in Rim Rock means youre just far enough from the bustle of Austin to enjoy true tranquility, yet close enough for an easy commute, dining, and entertainment. Here, youre not just buying a home youre embracing a lifestyle of space, beauty, and connection to the land.
Property Features
Property Type: Residential - Single Family
Cooling: Central Air
Fireplaces: 1
Garage: 3
Heating: Central
Lot Size: 1.11 Acres
Roof Type: Composition
Taxes: $13,717
Year Built: 2010
Amenities
Ceiling Fan(s)
Tray Ceiling(s)
Granite Counters
Crown Molding
Eat-in Kitchen
Multiple Living Areas
Pantry
Primary Bedroom on Main
Recessed Lighting
See Remarks
Feature Descriptions
Appliances: Dishwasher, Disposal, Gas Cooktop, Microwave, Oven
Area #: HD
Community Features: See Remarks
Days on Site: 54
Exterior: Brick, Stone
Fencimg: Wrought Iron
Fireplace: Living Room
Flood Plain: No
Flooring: Carpet, Tile, Wood
HOA Fee: $29/ Monthly
Lot: Back Yard, Cul-De-Sac, Front Yard, Landscaped, Trees-Moderate
Parcel#: 116878000A063004
Parking: Garage, Garage Door Opener, Garage Faces Front
Parking Notes: Garage, Garage Door Opener, Garage Faces Front
Patio/Porch: Deck, Patio
Restrictions: Covenant
Security: See Remarks
Sewer: Septic Tank
Special View Info: Neighborhood
Utilities: See Remarks
Water: Municipal Utility District (MUD)
Window: See Remarks
Local Schools
High School: Dripping Springs
Middle School: Sycamore Springs
Elementary School: Cypress Springs
School District: Dripping Springs ISD
Listed By / Shown By
Listed By
Agency Name: Buyers Incentive
Agency Contact: (512) 431-0892
Shown By
Agency Title: Realty Capital City
Agency Phone: 512-744-4600

Estimate Your Payment
Estimated Payment
$ 3,144.28 per month $1,769.33 Principal & Interest $1,143.08 Property Tax $231.88 Homeowner's Insurance
246 Southern Sunset Cv | MLS# 9589953
This single family home located at 246 Southern Sunset Cv, Driftwood, TX 78619 is currently listed for sale with an asking price of $795,000. This property was built in 2010 and has 4 bedrooms and 3 full and 1 partial baths with 2824 sq. ft. Southern Sunset Cv is located in the Rim Rock subdivision within the Dripping Springs ISD school district. Search Rim Rock real estate on www.rmcapitalcity.com today.