
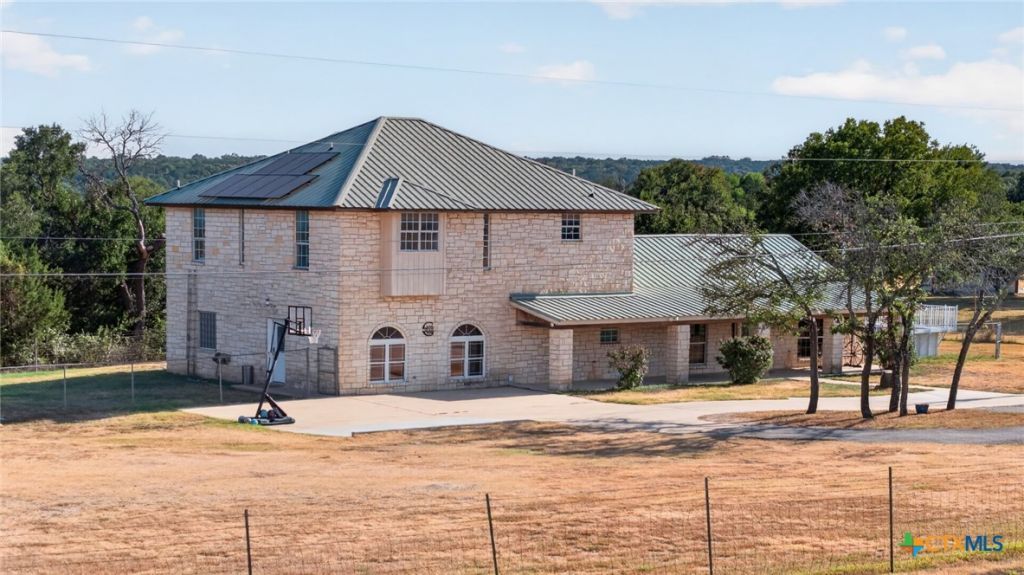
BEDS4
BATHS3 full 1 partial
SQUARE FEET3,970
MLS#623552
STATUSActive
PROPERTY TYPEResidential - Single Family
SCHOOLKilleen ISD
Property Description
Spacious country home with the convenience of city shopping nearby, set on a manageable lot. This generously sized home offers plenty of space, comfort, and amenities. The stunning primary suite features a luxurious en suite with one-and-a-half baths and a walk-through closet larger than many bedrooms. The oversized dining kitchen provides abundant counter space and cabinetry, making it ideal for everyday living and entertaining. The first floor also includes an additional bedroom, an office, a living room, and an additional living / family / media room, offering plenty of room to relax, gather, or entertain. Upstairs, youll find two spacious bedrooms connected by a Jack-and-Jill bathroom, along with a large game room, storage room, and convenient half bath. Enjoy the peace and privacy of country living without giving up easy access to shopping and city conveniences.
Property Features
Property Type: Residential - Single Family
Cooling: Heat Pump,3+ Units
Heating: Heat Pump, Multiple Heating Units
Home Style: Ranch
Lot Size: 1.75 Acres
Roof Type: Metal
Stories: 1.0
Year Built: 1994
Amenities
Bookcases
Ceiling Fan(s)
Chandelier
Eat-in Kitchen
Granite Counters
Game Room
High Ceilings
Home Office
Jetted Tub
Kitchen/Dining Combo
Primary Downstairs
Multiple Living Areas
Main Level Primary
Pull Down Attic Stairs
Storage
Separate Shower
Smart Thermostat
Tub Shower
Vaulted Ceiling(s)
Wired for Data
Walk-In Closet(s)
Feature Descriptions
Appliances: Dishwasher, Electric Cooktop, Electric Range, Multiple Water Heaters, Plumbed For Ice Maker, Refrigerator, Washer, Cooktop, Microwave
Body of Water: None
Community Features: None
Days on Site: 3
Exterior: Batts Insulation, Masonry
Fencing: Back Yard, Full, Gate, Perimeter
Fireplace: None
Flooring: Hardwood, Linoleum, Tile, Vinyl
Laundry: Laundry Chute, Electric Dryer Hookup, Inside, Main Level
Parcel#: 134263
Security: Security System Owned, Smoke Detector(s)
Security: yes
Sewer: Septic Tank
Topography: Sloping
Utilities: Above Ground Utilities, Electricity Available, Fiber Optic Available, High Speed Internet Available, Phone Available, Trash Collection Private
Water: Community/Coop
Room Sizes
Office: 17 X 9 Level - Main
Game Room: 23 X 22 Level - Upper
Family Room: 21 X 11 Level - Main
Dining Room: 21 X 11 Level - Main
Living Room: 21 X 17 Level - Main
Primary Bathroom: 11 X 10 Level - Main
Bedroom 4: 16 X 12 Level - Upper
Bedroom 3: 16 X 12 Level - Upper
Bedroom 2: 14 X 11 Level - Main
Primary Bedroom: 18 X 18 Level - Main
Local Schools
High School: Chaparral High School
Middle School: JDA Middle School
Elementary School: Alice W. Douse Elementary School
School District: Killeen ISD
Listed By / Shown By
Listed By
Agency Name: My Castle Realty
Agency Phone: 713-683-0054
Shown By
Agency Title: Realty Capital City
Agency Phone: 512-744-4600

Estimate Your Payment
Estimated Payment
$ 1,157.80 per month $1,023.65 Principal & Interest $0.00 Property Tax (data not provided by mls) $134.15 Homeowner's Insurance
24517 Fm 2670 Road | MLS# 623552
This single family home located at 24517 Fm 2670 Road , Killeen, TX 76549 is currently listed for sale with an asking price of $459,950. This property was built in 1994 and has 4 bedrooms and 3 full and 1 partial baths with 3970 sq. ft. Fm 2670 Road is located within the Killeen ISD school district. Search Killeen real estate on www.rmcapitalcity.com today.