
BEDS1
BATHS1 full
SQUARE FEET704
MLS#8034277
STATUSActive
PROPERTY TYPEResidential - Condominium
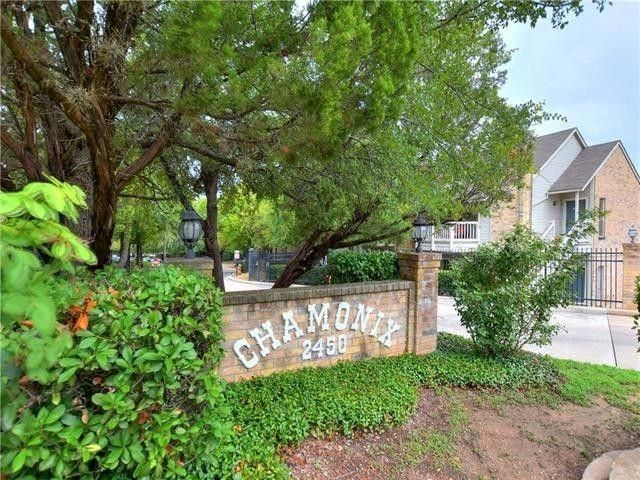
SUBDIVISIONChamonix Condo
SCHOOLDel Valle ISD
Property Description
Turnkey 1-Bedroom Condo in the Gated Chamonix Condominium Community.The Chamonix is ideally located in Austin's vibrant East Oltorf area. Offeringapproximately 704 square feet of well-designed living space, this 1-bedroom, 1-bathcondominium home combines peaceful privacy with proximity to South Congress(SoCo), Riverside District, downtown Austin, and major entertainment hubs. Onlyminutes to the airport.This spacious, open-concept living also features a fireplace, creating a warm atmosphereideal for both relaxing and entertaining. You can extend your entertaining area to theoutside covered back patio?where you can enjoy serene views of mature trees andgreen space. It even comes with a storage closet.Resort-Style Perks the Chamonix Condos features a gated entry, three sparklingswimming pools, lush, tree-lined green spaces and ample parking.At a low $353 per month, the HOA covers water, sewer, trash, structural insurance, roofand foundation maintenance?giving you true peace of mind.The refrigerator, washer, and dryer all convey with the property. All furnishings arenegotiable, making it easy to buy and move right in.
Property Features
Property Type: Residential - Condominium
Cooling: Ceiling Fan(s), Central Air, Electric
Fenced: Yes
Fireplaces: 1
Heating: Central, Electric
Lot Size: 0.05 Acres
Roof Type: Composition
Stories: 1.0
Taxes: $3,021
Year Built: 1985
Amenities
Breakfast Bar
Ceiling Fan(s)
Electric Dryer Hookup
No Interior Steps
Pantry
Primary Bedroom on Main
Smart Thermostat
Soaking Tub
Storage
Track Lighting
Washer Hookup
Exterior Steps
Feature Descriptions
Appliances: Dishwasher, Disposal, Dryer, Exhaust Fan, Microwave, Electric Oven, Free-Standing Electric Range, RNGHD, Refrigerator, Washer, Washer/Dryer Stacked, Electric Water Heater
Area #: 9
Community Features: BBQ Pit/Grill, Cluster Mailbox, Common Grounds, Gated, Google Fiber, Pool
Exterior: Masonry â?? All Sides
Fireplace: Living Room, Metal, Wood Burning
Flood Plain: No
Flooring: Laminate, Tile
HOA Fee: $353/ Monthly
Laundry: Electric Dryer Hookup, Washer Hookup
Parcel#: 03100804010039
Parking: Asphalt, Open, Outside
Parking Notes: Asphalt, Open, Outside
Patio/Porch: Covered, Patio, Terrace
Pool: Fenced, In Ground
Restrictions: City Restrictions, Covenant, Deed Restrictions
Sewer: Public Sewer
Special View Info: Pool, Trees/Woods
Swimming Pool: Yes
Utilities: Electricity Connected, Sewer Connected, Underground Utilities, Water Connected
Water: Public
Window: Window Coverings, Window Treatments
Local Schools
High School: Del Valle
Middle School: Ojeda
Elementary School: Smith
School District: Del Valle ISD
Listed By / Shown By
Listed By
Agency Name: Jacobs & Mikeska, Realtors
Agency Phone: (512) 462-1866
Shown By
Agency Title: Realty Capital City
Agency Phone: 512-744-4600

Estimate Your Payment
Estimated Payment
$ 541.23 per month $255.94 Principal & Interest $251.75 Property Tax $33.54 Homeowner's Insurance
2450 Wickersham Ln , Unit 706 | MLS# 8034277
This condo located at 2450 Wickersham Ln , Unit 706, Austin, TX 78741 is currently listed for sale with an asking price of $115,000. This property was built in 1985 and has 1 bedrooms and 1 full baths with 704 sq. ft. Wickersham Ln , Unit 706 is located in the Chamonix Condo subdivision within the Del Valle ISD school district. Search Chamonix Condo real estate on www.rmcapitalcity.com today.