
BEDS4
BATHS3 full
SQUARE FEET1,688
MLS#7492911
STATUSActive
PROPERTY TYPEResidential - Single Family
SUBDIVISIONVillage-Leander Station
SCHOOLLeander ISD
Property Description
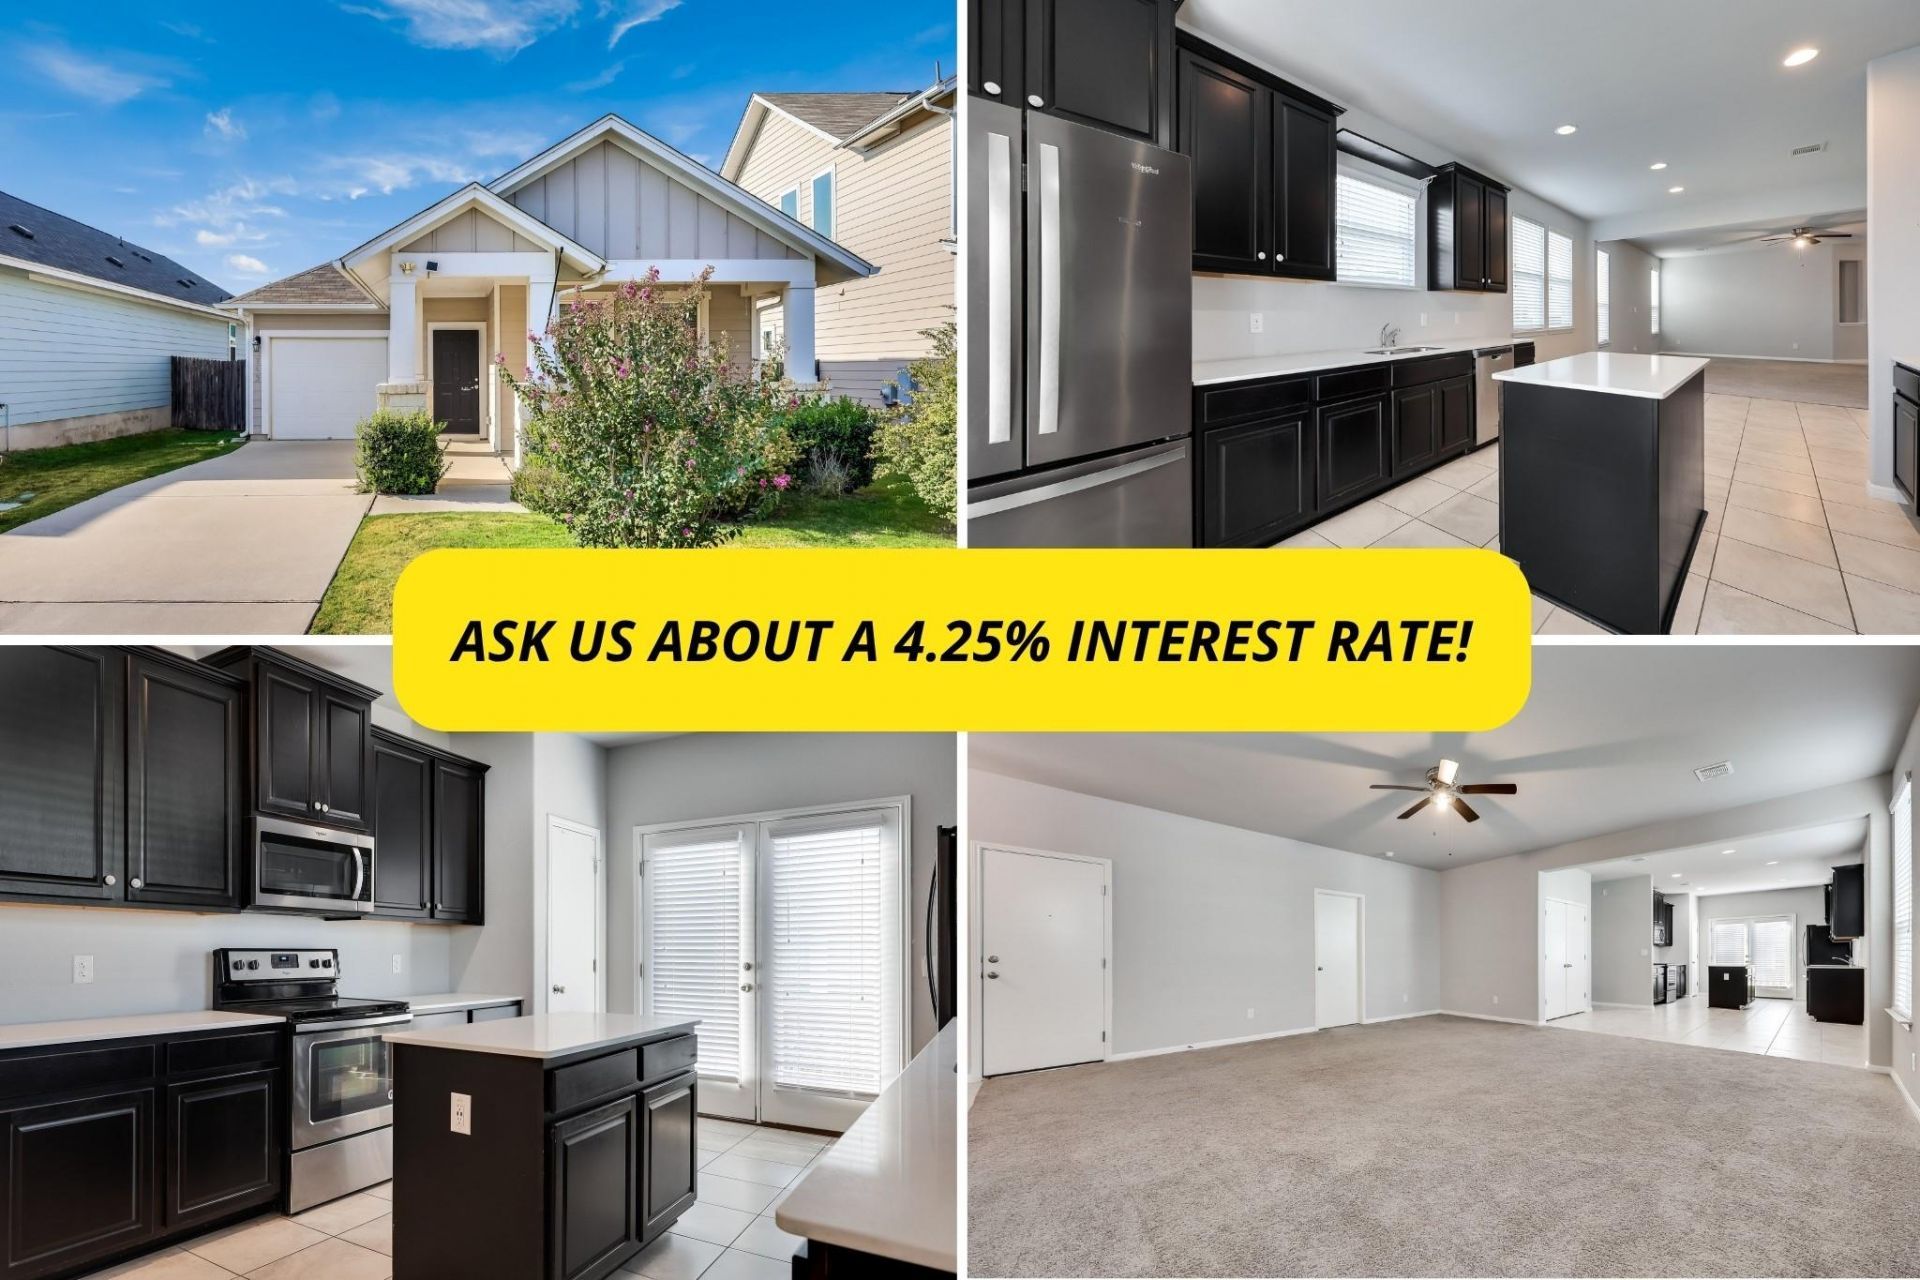
$10,000 FLEX CASH for buyers at closings! Dual primary suites in a 2018-built single-story home, minutes from Historic Downtown Leander. This east-facing 4-bedroom, 3-bath home lives larger than its 1,688 square feet, with an open-concept living, dining, and kitchen space brightened by recessed lighting throughout. The kitchen centers on an island with an electric range, microwave, and dishwasher. Both primary suites offer private baths with double vanities; two additional bedrooms and a third full bath sit off the main hall. Energy-efficient HVAC and insulation keep utility costs in check, and the privacy-fenced backyard with a porch offers a low-maintenance outdoor retreat. One-car garage with opener; ceiling fans and blinds already in place. Zoned to Leander ISD ? Larkspur Elementary, Stiles Middle, and Rouse High. Just minutes to Lakewood Park, H-E-B Plus!, downtown dining, and the Leander MetroRail station, with 183A Toll putting central Austin within easy reach.
Property Features
Property Type: Residential - Single Family
Cooling: Ceiling Fan(s), Central Air
Garage: 1
Heating: Central
Lot Size: 0.10 Acres
Roof Type: Shingle
Stories: 1.0
Taxes: $6,939
Year Built: 2018
Amenities
2 Primary Baths
Ceiling Fan(s)
Double Vanity
Electric Dryer Hookup
Entrance Foyer
French Doors
Kitchen Island
Open Floorplan
Recessed Lighting
Washer Hookup
Feature Descriptions
Appliances: See Remarks, Cooktop, Dishwasher, Electric Range, Microwave, Range, Refrigerator
Area #: CLN
Days on Site: 47
Door Features: French Doors
Exterior: Asphalt, Wood Siding, Stone
Fencimg: Back Yard, Privacy, Wood
Flood Plain: No
Flooring: Carpet, Tile
HOA Fee: $65/ Monthly
Laundry: Electric Dryer Hookup, Washer Hookup
Lot: Back Yard
Parcel#: 17W359213F0010
Parking: Concrete, Driveway, Garage, Garage Door Opener, Garage Faces Front
Parking Notes: Concrete, Driveway, Garage, Garage Door Opener, Garage
Patio/Porch: Porch
Security: Smoke Detector(s)
Sewer: Public Sewer
Utilities: Electricity Connected, Sewer Connected, Water Connected
Water: Public
Window: Blinds
Local Schools
High School: Rouse
Middle School: Stiles
Elementary School: Larkspur
School District: Leander ISD
Listed By / Shown By
Listed By
Agency Name: Real Broker, LLC
Agency Contact: (512) 813-9500
Shown By
Agency Title: Realty Capital City
Agency Phone: 512-744-4600

Estimate Your Payment
Estimated Payment
$ 1,308.25 per month $645.41 Principal & Interest $578.25 Property Tax $84.58 Homeowner's Insurance
245 E Broade St | MLS# 7492911
This single family home located at 245 E Broade St, Leander, TX 78641 is currently listed for sale with an asking price of $290,000. This property was built in 2018 and has 4 bedrooms and 3 full baths with 1688 sq. ft. E Broade St is located in the Village-Leander Station subdivision within the Leander ISD school district. Search Village-Leander Station real estate on www.rmcapitalcity.com today.