
BEDS5
BATHS4 full 1 partial
SQUARE FEET4,626
MLS#6745268
STATUSActive
PROPERTY TYPEResidential - Single Family
SUBDIVISIONHawk Ridge
SCHOOLDripping Springs ISD
Property Description
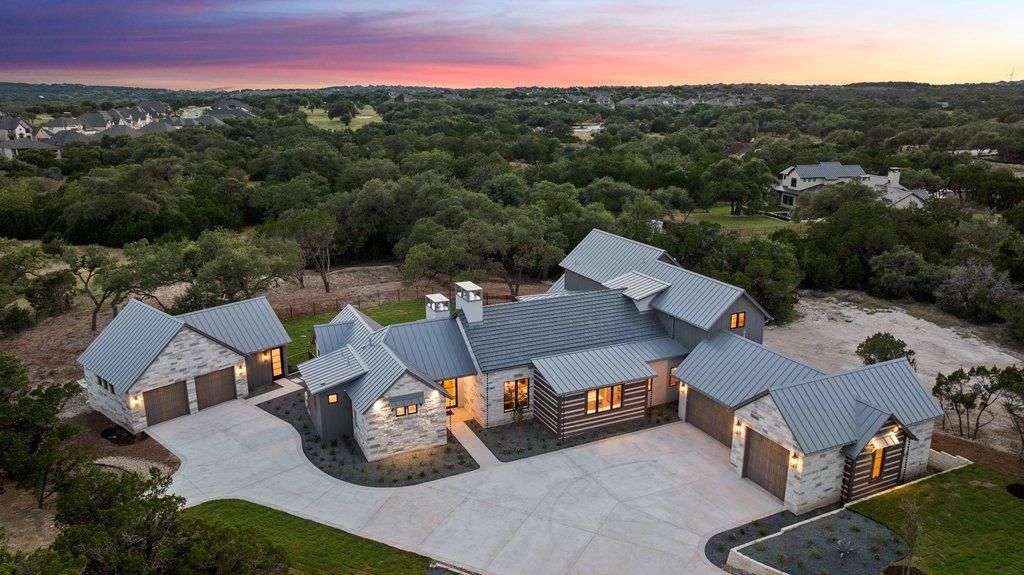
Welcome to 244 Zonetail Cove?an exceptional Hill Country modern estate in the gated Hawkridge community, blending refined design with everyday functionality. Situated on 1.44 private acres in the acclaimed Dripping Springs ISD, this 5-bedroom, 4.5-bath residence offers expansive indoor-outdoor living and a total of 4,626 square feet which includes a 234-square-foot conditioned flex space.Thoughtfully designed with elevated finishes and warm natural materials, the interior showcases soaring vaulted ceilings with exposed beams, interior stone accents, wide-plank hardwood floors, and rift-cut white oak cabinetry throughout. The open-concept layout creates a seamless flow between living, dining, and entertaining spaces, all centered around a stunning chefs kitchen.Step outside to a resort-style setting featuring a pool and spa with a dual tanning beach and water feature, surrounded by artificial turf and designed for low-maintenance luxury. A spacious outdoor kitchen with propane grill and sink completes the experience, offering effortless entertaining under the Texas sky.
Property Features
Property Type: Residential - Single Family
Cooling: Ceiling Fan(s), Central Air
Fireplaces: 2
Garage: 5 car attached
Heating: Central, Fireplace(s)
Lot Size: 1.44 Acres
Roof Type: Metal, Tile
Stories: 1.0
Taxes: $4,711
Year Built: 2026
Amenities
Bar
Breakfast Bar
High Ceilings
Vaulted Ceiling(s)
Chandelier
Quartz Counters
Entrance Foyer
Kitchen Island
Multiple Dining Areas
Multiple Living Areas
Primary Bedroom on Main
Recessed Lighting
Study/Home Office
Walk-In Closet(s)
Wet Bar
Barbecue
Gas Grill
Gutters Partial
Feature Descriptions
Appliances: Bar Fridge, Dishwasher, Gas Cooktop, Microwave, Double Oven, RNGHD, Refrigerator
Area #: HD
Community Features: Cluster Mailbox, Gated
Days on Site: 28
Exterior: HardiPlank Type, Masonry ??? All Sides, Vertical Sid
Fencimg: Back Yard, Wrought Iron
Fireplace: Family Room, Gas Starter, Outside, Stone, Wood Burning
Flood Plain: No
Flooring: Carpet, Tile, Wood
HOA Fee: $1250/ Annually
Lot: Back Yard, Cul-De-Sac, Landscaped
Parcel#: 113661000B000154
Parking: Additional Parking, Attached, Detached, Door-Multi, Oversized, RV Garage, Workshop in Garage
Parking Notes: Additional Parking, Attached, Detached, Door-Multi, Ov
Patio/Porch: Covered, Patio, Porch
Pool: Gunite, Pool/Spa Combo, Tile
Restrictions: Deed Restrictions
Security: Fire Alarm, Prewired
Sewer: Aerobic Septic
Spa: Heated
Special View Info: Hill Country, Panoramic
Swimming Pool: Yes
Utilities: Electricity Connected, Phone Available, Propane, Sewer Connected, Water Connected
Water: Public
Window: Double Pane Windows, Insulated Windows
Local Schools
High School: Dripping Springs
Middle School: Sycamore Springs
Elementary School: Cypress Springs
School District: Dripping Springs ISD
Listed By / Shown By
Listed By
Agency Name: Compass RE Texas, LLC
Agency Contact: (210) 789-0876
Shown By
Agency Title: Realty Capital City
Agency Phone: 512-744-4600

Estimate Your Payment
Estimated Payment
$ 9,190.31 per month $7,778.35 Principal & Interest $392.58 Property Tax $1,019.38 Homeowner's Insurance
244 Zonetail Cv | MLS# 6745268
This single family home located at 244 Zonetail Cv, Austin, TX 78737 is currently listed for sale with an asking price of $3,495,000. This property was built in 2026 and has 5 bedrooms and 4 full and 1 partial baths with 4626 sq. ft. Zonetail Cv is located in the Hawk Ridge subdivision within the Dripping Springs ISD school district. Search Hawk Ridge real estate on www.rmcapitalcity.com today.