
BEDS3
BATHS2 full 1 partial
SQUARE FEET1,964
MLS#8829727
STATUSActive
PROPERTY TYPEResidential - Single Family
SUBDIVISIONWaterleaf
SCHOOLHaysCONSISD
Property Description
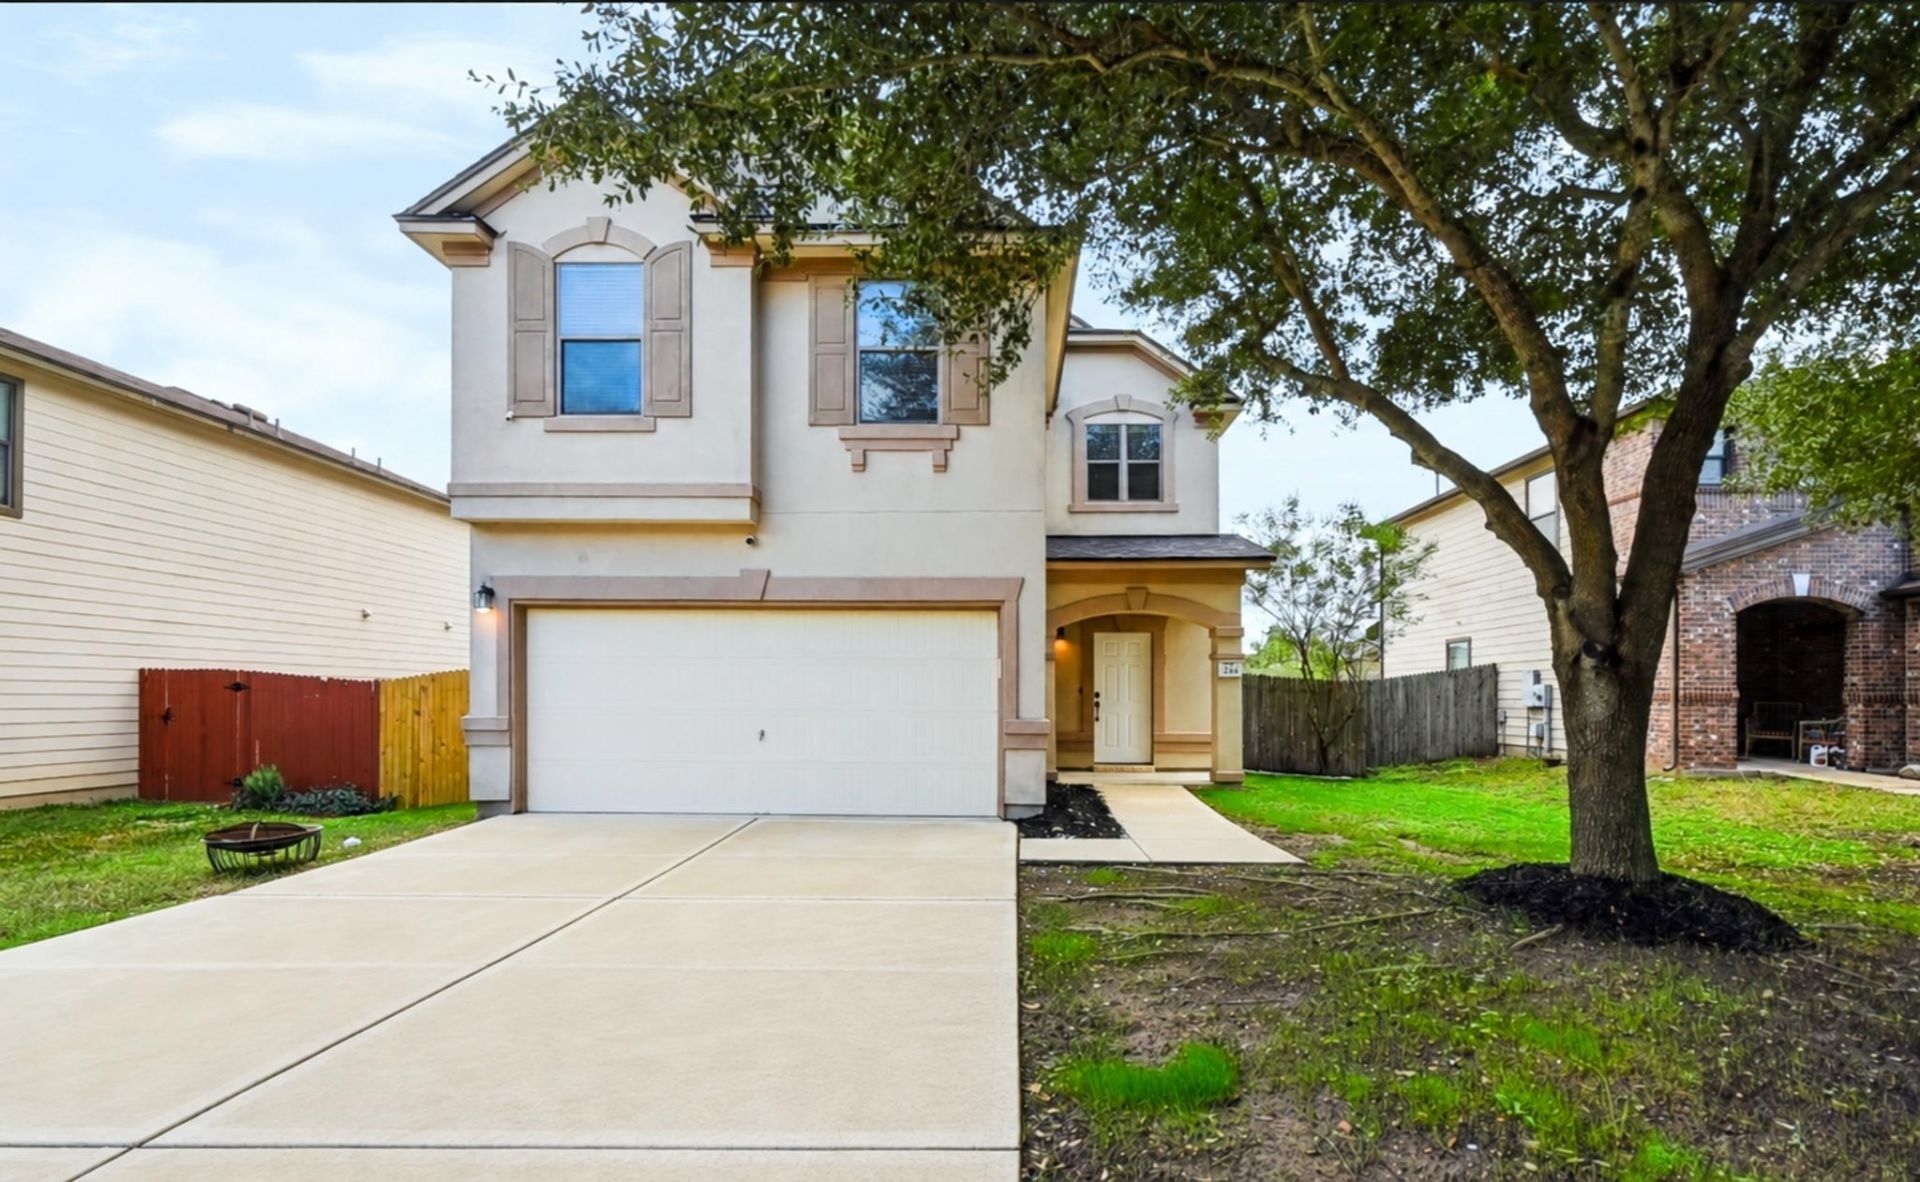
Welcome to 244 Tower Drive in the Waterleaf community of Kyle, nestled among mature trees in the front yard, with cute curb appeal and a stucco exterior.Inside, the open concept floorplan brings the kitchen, dining, and family room together, anchored by a breakfast bar that keeps the cook connected to everything happening around it. The spacious kitchen offers stainless steel appliances and tons of cabinet and countertop space. Modern luxury vinyl plank flooring runs throughout the main level, offering easy maintenance and durability.Upstairs, a large versatile second living area would be perfect for a game room, playroom, or media room. The oversized primary suite has a generously sized closet and extra space for a sitting area or home office.Out back, the large backyard has a huge covered patio, so there is plenty of room for entertaining or simply relaxing outdoors, while the property backs to HOA-owned land, meaning no neighbors directly behind, which adds privacy.Plus, the roof was replaced in August 2026 for added peace of mind. Waterleaf residents enjoy a community pool, park, playground, and sport court, with convenient access to I-35 and downtown Kyle!
Property Features
Property Type: Residential - Single Family
Cooling: Central Air
Garage: 2 car attached
Heating: Central
Lot Size: 0.14 Acres
Roof Type: Shingle
Stories: 2.0
Taxes: $6,361
Year Built: 2010
Amenities
Breakfast Bar
Ceiling Fan(s)
Multiple Living Areas
Open Floorplan
Walk-In Closet(s)
Private Yard
Feature Descriptions
Appliances: Dishwasher, Disposal, Free-Standing Range
Area #: HH
Community Features: Common Grounds, Park, Playground, Pool, Sport Court(s)/Facility
Days on Site: 2
Exterior: Stucco
Fencimg: Privacy, Wood
Flood Plain: No
Flooring: Carpet, Vinyl
HOA Fee: $55/ Monthly
Lot: Back Yard, Front Yard
Parcel#: 119403000D019002
Parking: Attached, Garage, Garage Faces Front
Parking Notes: Attached, Garage, Garage Faces Front
Patio/Porch: Covered, Patio
Restrictions: Deed Restrictions
Security: Smoke Detector(s)
Sewer: Public Sewer
Utilities: Electricity Connected, Sewer Connected, Water Connected
Water: Public
Window: Blinds
Local Schools
High School: Lehman
Middle School: D J Red Simon
Elementary School: Tobias
School District: HaysCONSISD
Listed By / Shown By
Listed By
Agency Name: Keller Williams Realty
Agency Contact: (512) 330-1004
Shown By
Agency Title: Realty Capital City
Agency Phone: 512-744-4600

Estimate Your Payment
Estimated Payment
$ 1,190.86 per month $584.21 Principal & Interest $530.08 Property Tax $76.56 Homeowner's Insurance
244 Tower Dr | MLS# 8829727
This single family home located at 244 Tower Dr, Kyle, TX 78640 is currently listed for sale with an asking price of $262,500. This property was built in 2010 and has 3 bedrooms and 2 full and 1 partial baths with 1964 sq. ft. Tower Dr is located in the Waterleaf subdivision within the HaysCONSISD school district. Search Waterleaf real estate on www.rmcapitalcity.com today.