
BEDS1
BATHS1 full
SQUARE FEET662
MLS#1082897
STATUSActive
PROPERTY TYPERental - Condominium
SUBDIVISIONSummit Condo
SCHOOLAustin ISD
Property Description
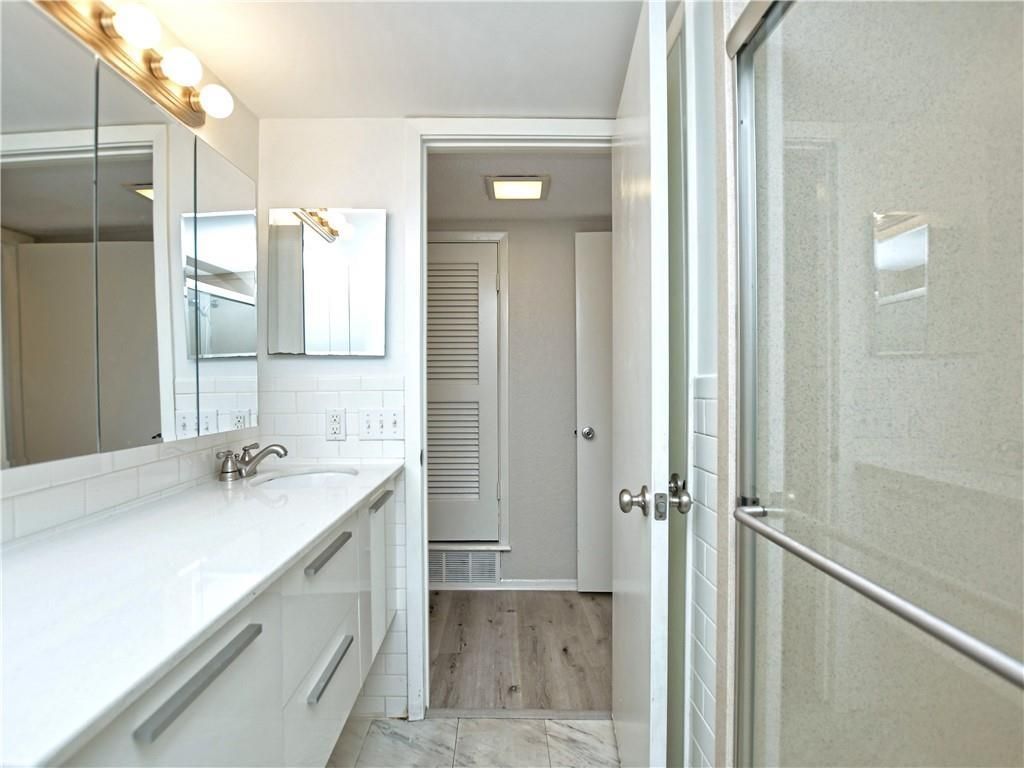
Beautifully updated condo in amazing central location! Walking distance to restaurants, retail shops and nightlife along Burnet Road and Anderson Lane*Updates include: luxury vinyl flooring, interior paint throughout, granite countertops, stainless steel appliances including gas range, dishwasher and microwave. Kitchen is open to the living room and features under-cabinet lighting, refurbished white cabinets, updated hardware. Built-in bookcase in dining area. Walk-in shower with glass doors, linen closet and updated vanity in bathroom. Updated hardware and ceiling fans throughout. Spacious bedroom has two walk-in closets, recently installed carpet and ceiling fan. Great natural light streams in throughout this adorable unit. Feels much larger than the SF. Lovely, quiet complex in the heart of North Austin. Rent includes water, wastewater, gas, trash and common area maintenance. Lush courtyard area with pool, grilling area, clubhouse, elevator and laundry facility. Quick access to the Domain,UT, Arboretum, Downtown Austin, Apple and Q2 Stadium. This is such a walkable location!
Property Features
Property Type: Rental - Condominium
Cooling: Ceiling Fan(s), Central Air
Heating: Central, Natural Gas
Lot Size: 0.02 Acres
Roof Type: Membrane
Stories: 1.0
Year Built: 1969
Amenities
Built-in Features
Ceiling Fan(s)
Granite Counters
Primary Bedroom on Main
Walk-In Closet(s)
CCTYD
Uncovered Courtyard
Exterior Steps
Outdoor Grill
Feature Descriptions
Accessibility: Grip-Accessible Features
Appliances: Dishwasher, Microwave, Free-Standing Gas Range
Area #: 2
Community Features: BBQ Pit/Grill, Clubhouse, Cluster Mailbox, Common Grounds, Courtyard, Laundry Facility(s), Picnic Area, Pool
Days on Site: 1
Exterior: Brick Veneer, Wood Siding
Fencimg: Wood, Wrought Iron
Flood Plain: No
Flooring: Carpet, Tile, Vinyl
Lot: Landscaped, Level, Near Public Transit, Trees-Small (Under 20 Ft)
Parcel#: 02390617010057
Parking: Parking Lot
Parking Notes: Parking Lot
Security: Smoke Detector(s)
Sewer: Public Sewer
Units: 50
Utilities: Cable Available, Electricity Connected, Internet-Cable, Natural Gas Connected, Phone Available, Sewer Connected, Water Connected
Water: Public
Window: Screens
Local Schools
High School: Anderson
Middle School: Burnet (Austin ISD)
Elementary School: Pillow
School District: Austin ISD
Listed By / Shown By
Listed By
Agency Name: Epique Realty LLC
Agency Contact: (512) 825-7043
Shown By
Agency Title: Realty Capital City
Agency Phone: 512-744-4600

2425 Ashdale Dr, Unit 53 | MLS# 1082897
This property located at 2425 Ashdale Dr, Unit 53, Austin, TX 78757 is currently listed for rent with an asking price of $1,100 / Monthly. Ashdale Dr, Unit 53 is located within the Austin ISD school district. Search Austin real estate on www.rmcapitalcity.com today.