
BEDS2
BATHS2 full
SQUARE FEET967
MLS#7335898
STATUSActive
PROPERTY TYPEResidential - Condominium
SUBDIVISIONSummit Condo
SCHOOLAustin ISD
Property Description
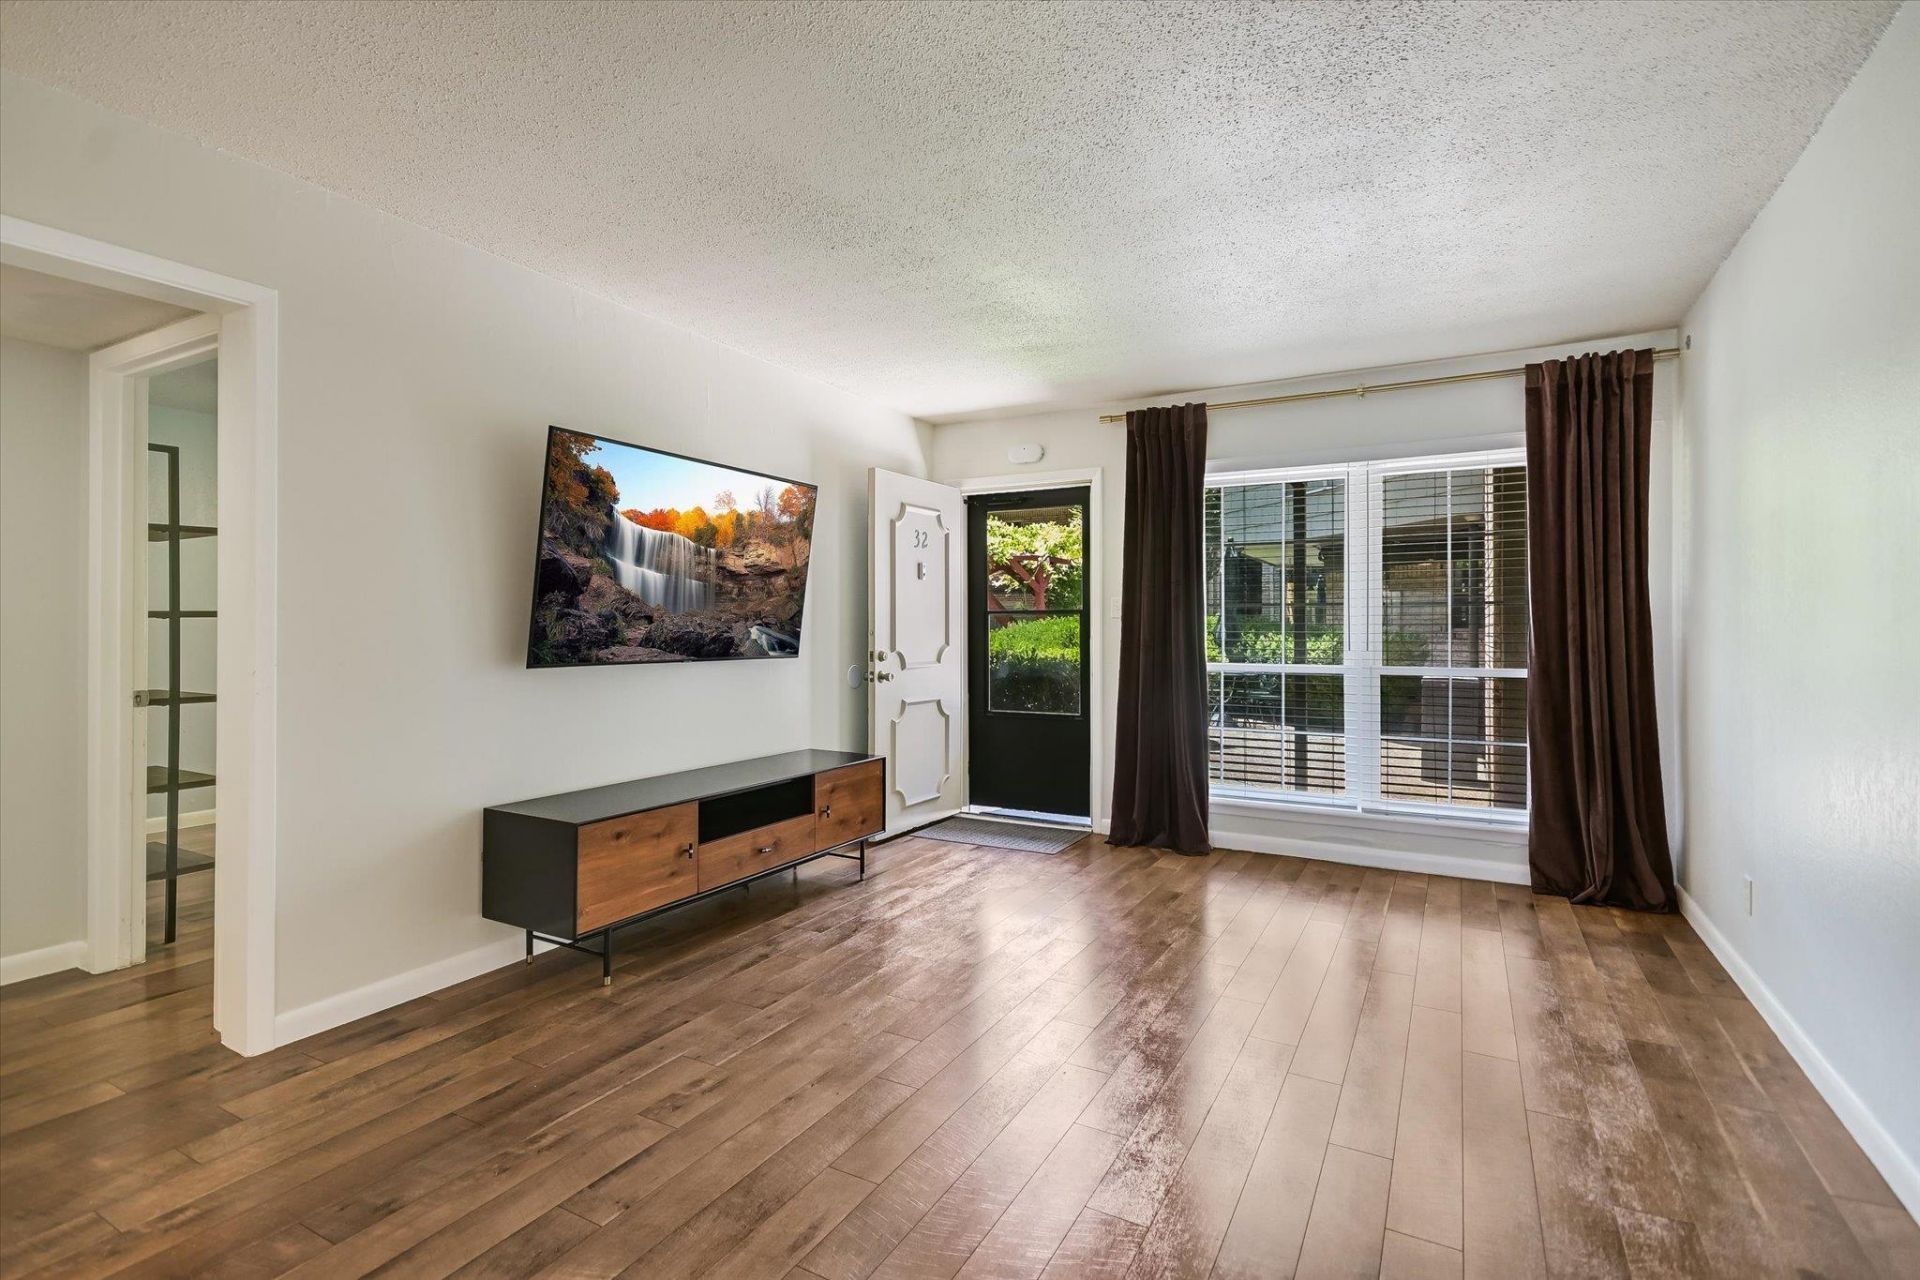
Ground-floor corner condo in Crestview with recent improvements both inside the unit and throughout the property. Major community updates include a new roof in 2023, new gutters in 2026, and recent sidewalk, patio, and pergola work. The laundry room is also being updated with new energy-efficient front-loading washers and dryers and fresh paint, with completion expected mid-August. HOA dues include water, sewer, gas, trash, pool, and exterior maintenance.This 2-bedroom, 2-bath condo offers a practical layout, close-in parking, and a central courtyard with clubhouse and pool. The living and dining areas lead to a kitchen with quartz countertops, stainless steel appliances, breakfast area, and access to the private patio. The primary bedroom has an ensuite bath, while the second bedroom and full bath work well for guests, roommates, or a home office.No carpet?wood flooring throughout. Additional updates include recently replaced double-pane windows, updated bathrooms, Nest thermostat, Ring doorbell camera, Google Fiber, and a French door refrigerator that conveys. All of it in Crestview, known for longtime local restaurants, neighborhood shops, and easy access to Downtown, UT, the Domain, and Q2 Stadium.
Property Features
Property Type: Residential - Condominium
Cooling: Central Air
Fenced: Yes
Heating: Central
Lot Size: 0.03 Acres
Roof Type: See Remarks
Stories: 1.0
Taxes: $4,320
Year Built: 1969
Amenities
No Interior Steps
Primary Bedroom on Main
See Remarks
No Exterior Steps
Feature Descriptions
Appliances: Dishwasher, Disposal, Microwave, Oven, Free-Standing Range
Area #: 2
Community Features: Clubhouse, Cluster Mailbox, Common Grounds, Courtyard, Google Fiber, Picnic Area, Pool
Days on Site: 107
Exterior: Masonry ??? All Sides
Fencimg: Fenced, Masonry, Wood
Flood Plain: No
Flooring: Carpet, Tile
HOA Fee: $480/ Monthly
Lot: Sprinkler - Automatic
Parcel#: 02390617010098
Parking: Off Street, Open, Outside
Parking Notes: Off Street, Open, Outside
Restrictions: City Restrictions, Deed Restrictions, Zoning
Sewer: Public Sewer
Utilities: Electricity Available, Natural Gas Available, Phone Connected
Water: Public
Window: Blinds, Window Treatments
Local Schools
High School: Anderson
Middle School: Burnet (Austin ISD)
Elementary School: Pillow
School District: Austin ISD
Listed By / Shown By
Listed By
Agency Name: Austin Fine Properties LLC
Agency Contact: (512) 477-8884
Shown By
Agency Title: Realty Capital City
Agency Phone: 512-744-4600

Estimate Your Payment
Estimated Payment
$ 875.78 per month $456.02 Principal & Interest $360.00 Property Tax $59.76 Homeowner's Insurance
2425 Ashdale Dr, Unit 32 | MLS# 7335898
This condo located at 2425 Ashdale Dr, Unit 32, Austin, TX 78757 is currently listed for sale with an asking price of $204,900. This property was built in 1969 and has 2 bedrooms and 2 full baths with 967 sq. ft. Ashdale Dr, Unit 32 is located in the Summit Condo subdivision within the Austin ISD school district. Search Summit Condo real estate on www.rmcapitalcity.com today.