
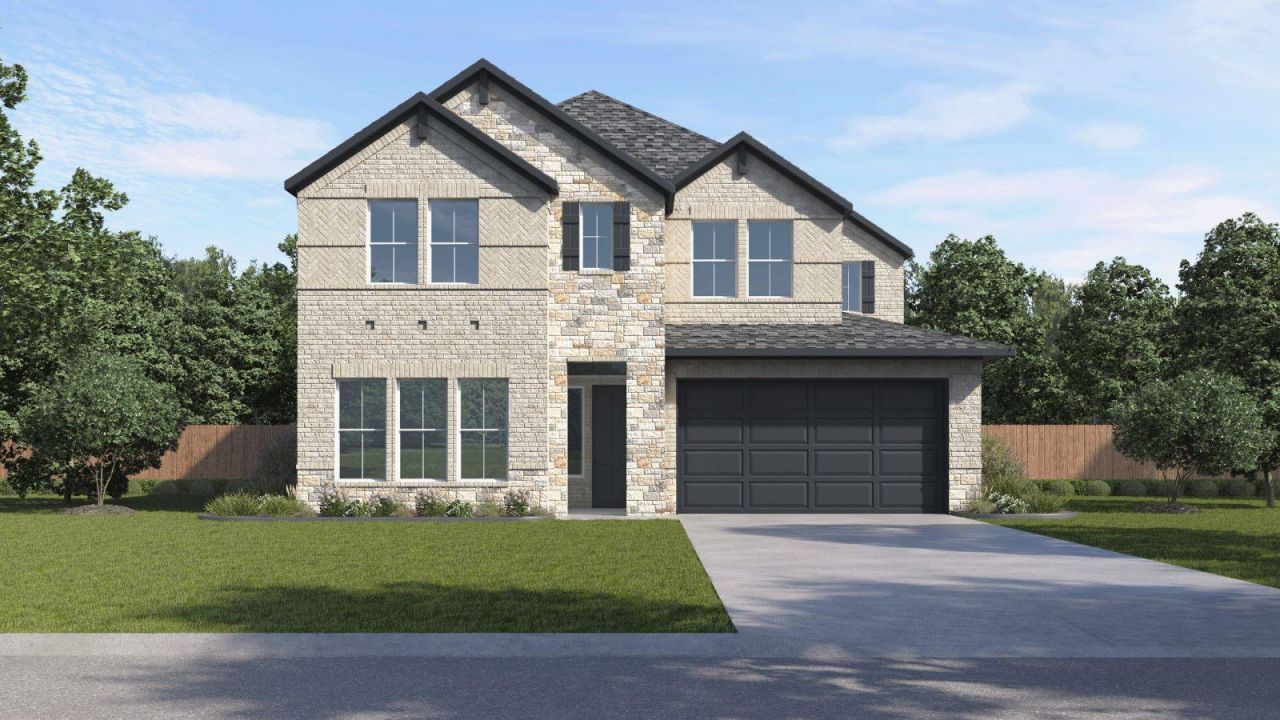
BEDS4
BATHS3 full
SQUARE FEET2,966
MLS#4439300
STATUSActive
PROPERTY TYPEResidential - Single Family
SUBDIVISIONThe Enclave at Bar W
SCHOOLLiberty Hill ISD
Property Description
2424 Tumbleweed Bend at The Enclave at Bar W Ranch in Leander, TX, is a spacious two-story home designed for comfortable living and entertaining. Featuring 4 bedrooms, 3 full bathrooms, and a 2-car garage, this layout balances private retreats with open gathering spaces.A welcoming foyer leads past a secondary bedroom and full bathroom, creating an ideal space for guests or a home office. The heart of the home is the gourmet kitchen, complete with quartz countertops, a decorative tile backsplash, and a large center island that opens to the dining area and expansive family room. The family room provides direct access to a covered patio, with an optional sliding glass door for seamless indoor-outdoor living. Privately located on the first floor, the primary suite features a spa-inspired bathroom with dual vanities and a large walk-in closet.Upstairs, a versatile game room overlooks the family room below, offering additional space for relaxation or entertainment. Two spacious secondary bedrooms, each with a walk-in closet, and a full bathroom complete the second level.The home also includes Americas Smart Home package, featuring a Qolsys IQ Panel, Video Doorbell, Alarm.com app integration, Honeywell thermostat, and Kwikset Smart Locks for convenient home management. Outside, a professionally designed landscape package and full irrigation system provide lasting curb appeal and easy maintenance.
Property Features
Property Type: Residential - Single Family
Cooling: Central Air
Fenced: Yes
Garage: 2 car attached
Heating: Central, Natural Gas
Lot Size: 0.12 Acres
Roof Type: Composition, Shingle
Stories: 2.0
Taxes: $13,713
Year Built: 2026
Amenities
High Ceilings
Quartz Counters
Double Vanity
Gas Dryer Hookup
Eat-in Kitchen
Kitchen Island
Open Floorplan
Pantry
Primary Bedroom on Main
Recessed Lighting
Smart Home
Smart Thermostat
Walk-In Closet(s)
Private Yard
Feature Descriptions
Appliances: Dishwasher, Disposal, Exhaust Fan, Gas Range, Microwave
Area #: CLN
Community Features: Cluster Mailbox, Dog Park, Park, Playground, Pool
Days on Site: 16
Exterior: Brick, Masonry ??? All Sides, Stone
Fencimg: Back Yard, Fenced, Wood
Flood Plain: No
Flooring: Carpet, Vinyl
HOA Fee: $155/ Quarterly
Laundry: Gas Dryer Hookup
Lot: Back Yard, Front Yard, Landscaped, Sprinkler - Automatic, Sprinkler - Back Yard, Sprinklers In Front, Sprinkler - Rain Sensor, Sprinkler - Side Yard
Parcel#: 2424 Tumbleweed Bend
Parking: Attached, Garage Faces Front
Parking Notes: Attached, Garage Faces Front
Patio/Porch: Covered, Patio
Restrictions: Deed Restrictions
Security: Smoke Detector(s)
Sewer: Public Sewer
Special View Info: Neighborhood
Utilities: Electricity Available, Natural Gas Available, Sewer Available, Underground Utilities, Water Available
Water: Public
Window: Double Pane Windows, Screens
Local Schools
High School: Liberty Hill
Middle School: Santa Rita Middle
Elementary School: Bar W
School District: Liberty Hill ISD
Listed By / Shown By
Listed By
Agency Name: D.R. Horton, AMERICA'S Builder
Agency Contact: (512) 345-4663
Shown By
Agency Title: Realty Capital City
Agency Phone: 512-744-4600

Estimate Your Payment
Estimated Payment
$ 2,510.97 per month $1,209.68 Principal & Interest $1,142.75 Property Tax $158.53 Homeowner's Insurance
2424 Tumbleweed Bnd | MLS# 4439300
This single family home located at 2424 Tumbleweed Bnd, Leander, TX 78641 is currently listed for sale with an asking price of $543,540. This property was built in 2026 and has 4 bedrooms and 3 full baths with 2966 sq. ft. Tumbleweed Bnd is located in the The Enclave at Bar W subdivision within the Liberty Hill ISD school district. Search The Enclave At Bar W real estate on www.rmcapitalcity.com today.