
BEDS4
BATHS4 full
SQUARE FEET3,638
MLS#8729055
STATUSActive
PROPERTY TYPEResidential - Single Family
SUBDIVISIONTravisso
SCHOOLLeander ISD
Property Description
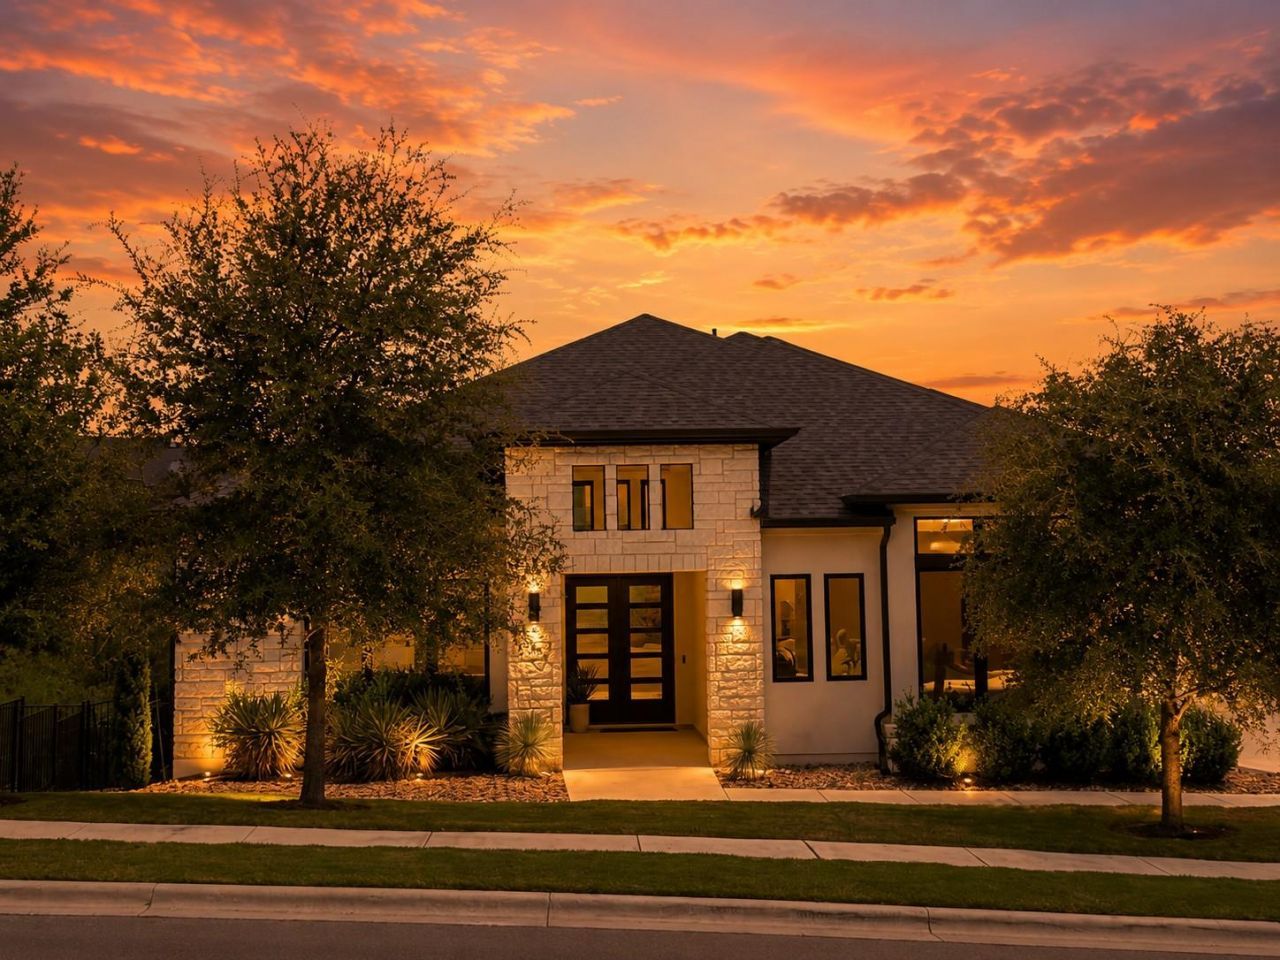
Step through the striking double doors and discover a home where every detail invites you to stay. Wide-plank hardwood floors lead you beneath soaring 17-foot ceilings into an expansive living space filled with natural light and breathtaking Hill Country views. At the heart of the home, the designer chef's kitchen impresses with a Calacatta Gold quartz waterfall island, floor-to-ceiling custom cabinetry, premium appliances, a pot filler, oversized butler's pantry with wet bar and wine storage, creating the ultimate space for everyday living and unforgettable entertaining. A private media room, thoughtfully designed bedroom wings, and a luxurious primary suite with a spa-inspired bath and custom walk-in closet complete the exceptional interior.Walls of sliding glass open to your private outdoor retreat, where a covered terrace, outdoor kitchen, and 19-foot swim spa overlook a peaceful greenbelt and spectacular Texas sunsets. Located in the award-winning Travisso community, you'll enjoy resort-style amenities, scenic hiking trails, tennis and pickleball courts, top-rated Leander ISD schools, and convenient access to Austin's technology corridor, shopping, dining, and Lake Travis. This is more than a home?it's a lifestyle.
Property Features
Property Type: Residential - Single Family
Cooling: Ceiling Fan(s), Central Air
Fireplaces: 1
Garage: 3 car attached
Heating: Central
Lot Size: 0.33 Acres
Roof Type: Composition
Stories: 1.0
Taxes: $22,655
Year Built: 2020
Amenities
Built-in Features
Ceiling Fan(s)
High Ceilings
Quartz Counters
Double Vanity
Entrance Foyer
High Speed Internet
In-Law Floorplan
Kitchen Island
No Interior Steps
Open Floorplan
Pantry
Primary Bedroom on Main
Recessed Lighting
Smart Thermostat
Soaking Tub
Walk-In Closet(s)
Washer Hookup
Wet Bar
Barbecue
Uncovered Courtyard
Gutters Full
Outdoor Grill
Private Yard
Feature Descriptions
Accessibility: Accessible Entrance, See Remarks
Appliances: Dishwasher, Disposal, Gas Cooktop, Microwave, Double Oven, RNGHD, Refrigerator, Self Cleaning Oven, Stainless Steel Appliance(s), Vented Exhaust Fan, Water Softener Owned, Wine Refrigerator
Area #: LN
Community Features: Clubhouse, Cluster Mailbox, Dog Park, Fitness Center, Playground, Pool, Tennis Court(s)
Exterior: Masonry â?? All Sides, Stone, Stucco
Fencimg: Wrought Iron
Fireplace: Family Room
Flood Plain: No
Flooring: Tile, Wood
HOA Fee: $75/ Monthly
Hot Tub: Yes
Laundry: Washer Hookup
Lot: Back to Park/Greenbelt, Sprinkler - Automatic, Sprinkler - In-ground, Trees-Small (Under 20 Ft)
Parcel#: 05025501320000
Parking: Attached, Door-Multi, Driveway, Garage Faces Front, Garage Faces Side
Parking Notes: Attached, Door-Multi, Driveway, Garage Faces Front, Ga
Patio/Porch: Covered, Deck, Front Porch, Patio
Pool: Heated
Security: Carbon Monoxide Detector(s), Smoke Detector(s)
Sewer: Public Sewer
Spa: Heated, Hot Tub, In Ground
Special View Info: Canyon, Panoramic, Park/Greenbelt
Swimming Pool: Yes
Utilities: Natural Gas Connected, Underground Utilities
Water: Public
Window: ENERGY STAR Qualified Windows, Tinted Windows
Local Schools
High School: Leander High
Middle School: Running Brushy
Elementary School: CC Mason
School District: Leander ISD
Listed By / Shown By
Listed By
Agency Name: Realty of America, LLC
Agency Phone: (512) 788-9495
Shown By
Agency Title: Realty Capital City
Agency Phone: 512-744-4600

Estimate Your Payment
Estimated Payment
$ 5,286.18 per month $3,004.51 Principal & Interest $1,887.92 Property Tax $393.75 Homeowner's Insurance
2421 Bel Paese Bnd | MLS# 8729055
This single family home located at 2421 Bel Paese Bnd , Leander, TX 78641 is currently listed for sale with an asking price of $1,350,000. This property was built in 2020 and has 4 bedrooms and 4 full baths with 3638 sq. ft. Bel Paese Bnd is located in the Travisso subdivision within the Leander ISD school district. Search Travisso real estate on www.rmcapitalcity.com today.