
BEDS3
BATHS2 full 1 partial
SQUARE FEET1,277
MLS#3869718
STATUSActive
PROPERTY TYPEResidential - Condominium
SUBDIVISIONDrew Lane
SCHOOLAustin ISD
Property Description
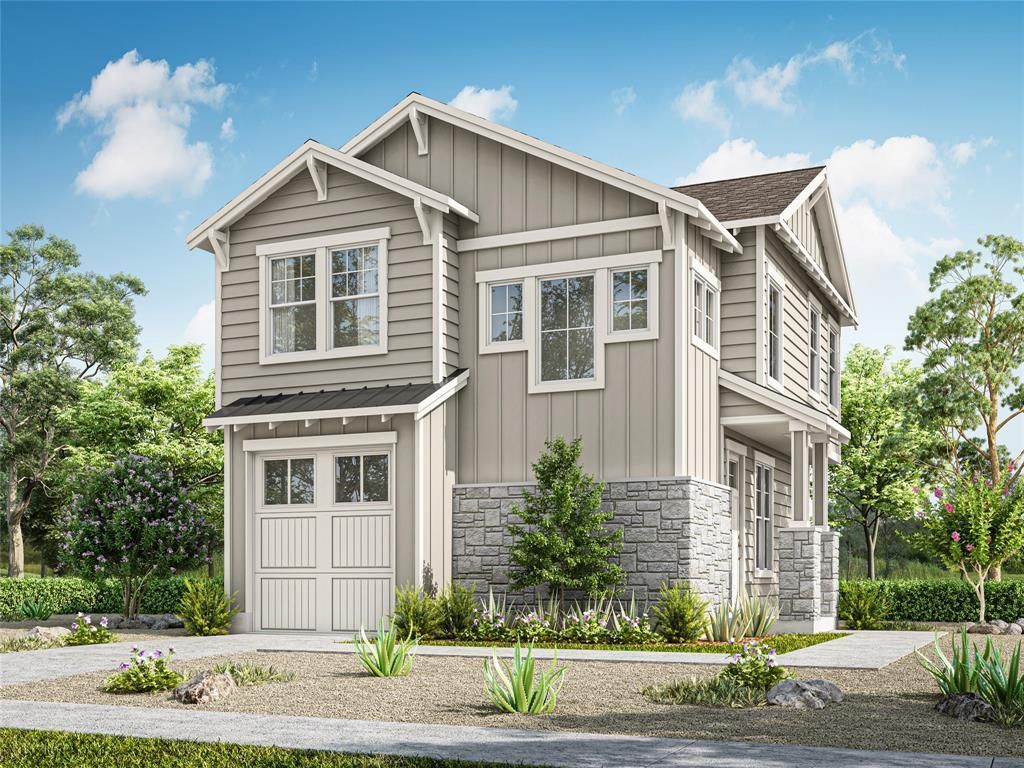
Welcome to Drew Lane, a boutique new construction community tucked away in the heart of South Austin! This to-be-built Laurel floor plan offers thoughtfully designed living spaces with the opportunity to personalize your home through available upgrades and finishes. Enjoy low-maintenance living with HOA-maintained lawn care, a community dog park, and a location that puts you minutes from the popular restaurants, coffee shops, and live music along Menchaca Road. Whether you're grabbing your morning coffee, meeting friends for dinner, or enjoying a night out, the best of South Austin is right around the corner. Experience the charm of an established neighborhood with the comfort and convenience of a brand-new home!
Property Features
Property Type: Residential - Condominium
Cooling: Ceiling Fan(s), Central Air
Garage: 1
Heating: Heat Pump
Lot Size: 0.07 Acres
Roof Type: Shingle
Stories: 2.0
Taxes: $8,160
Year Built: 2027
Amenities
Ceiling Fan(s)
Cathedral Ceiling(s)
High Ceilings
Tray Ceiling(s)
Stone Counters
Interior Steps
Kitchen Island
Recessed Lighting
Smart Thermostat
Stackable W/D Connections
Walk-In Closet(s)
Private Yard
Feature Descriptions
Appliances: Cooktop, Dishwasher, Microwave, Free-Standing Electric Oven, Self Cleaning Oven, Stainless Steel Appliance(s), Vented Exhaust Fan
Area #: SWE
Community Features: Common Grounds, Dog Park, Lock and Leave
Exterior: HardiPlank Type, Blown-In Insulation, Low VOC Insula
Fencimg: See Remarks
Flood Plain: No
Flooring: Carpet, Tile, Vinyl
HOA Fee: $98/ Monthly
Lot: Back Yard, Native Plants, Sprinkler - In-ground, Trees-Moderate
Parcel#: 1004420
Parking: Garage, Guest, Private
Parking Notes: Garage, Guest, Private
Patio/Porch: Patio, Rear Porch
Restrictions: Deed Restrictions
Security: Carbon Monoxide Detector(s), Smoke Detector(s)
Sewer: Public Sewer
Special View Info: Neighborhood, Trees/Woods
Utilities: Electricity Connected, Internet-Cable, Internet-Fiber, Sewer Connected, Underground Utilities, Water Connected
Water: Public
Window: Double Pane Windows, Low Emissivity Windows, Vinyl Windows
Local Schools
High School: Akins
Middle School: Bailey
Elementary School: Kocurek
School District: Austin ISD
Listed By / Shown By
Listed By
Agency Name: JBGoodwin REALTORS WC
Agency Phone: (512) 502-7705
Shown By
Agency Title: Realty Capital City
Agency Phone: 512-744-4600

Estimate Your Payment
Estimated Payment
$ 1,684.38 per month $888.00 Principal & Interest $680.00 Property Tax $116.38 Homeowner's Insurance
2420 Drew Lane #2 | MLS# 3869718
This condo located at 2420 Drew Lane #2 , Austin, TX 78748 is currently listed for sale with an asking price of $399,000. This property was built in 2027 and has 3 bedrooms and 2 full and 1 partial baths with 1277 sq. ft. Drew Lane #2 is located in the Drew Lane subdivision within the Austin ISD school district. Search Drew Lane real estate on www.rmcapitalcity.com today.