
BEDS3
BATHS2 full 1 partial
SQUARE FEET2,022
MLS#8134384
STATUSActive
PROPERTY TYPEResidential - Single Family
SUBDIVISIONBlock House Creek
SCHOOLLeander ISD
Property Description
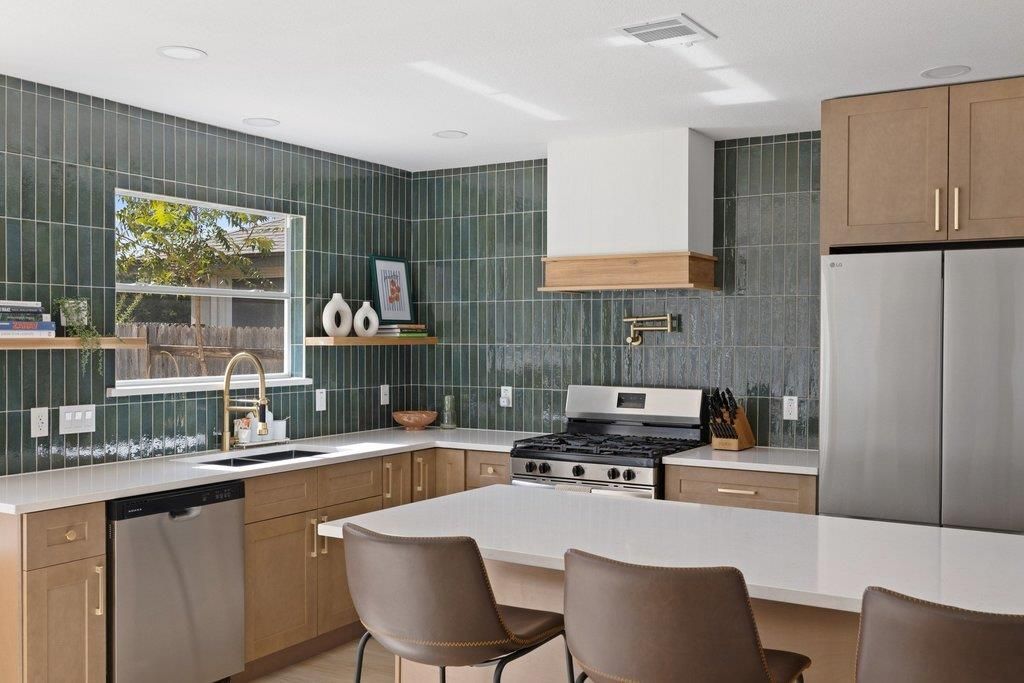
Sophisticated Living in Block House Creek!Welcome home to 2415 Claudia Dr, a beautifully updated 3-bedroom, 3-bath home in the heart of Leander's sought-after Block House Creek with high-end designer touches throughout. Soaring ceilings and an open catwalk overlook set the tone the moment you walk in, leading to a stunning chef's kitchen with floor-to-ceiling green tile, stainless appliances, a pot filler, and quartz countertops.Upstairs, the primary suite is a true retreat, featuring a spa-inspired bath with a freestanding soaking tub, walk-in shower, and dual vanities. Two additional bedrooms, a perfectly appointed hall bath, and a convenient bonus flex area make family time unavoidable...in a good way of course.Enjoy a private backyard, an attached 2-car garage, and unbeatable proximity to the new Scheels, Nebraska Furniture Mart, HEB Center, and Whole Foods Market, plus top-rated schools and parks.Major systems updates include: New Roof (2025), New HVAC (2025), New Electric Panel (2025), New Water Heater (2020)Don't miss this one!
Property Features
Property Type: Residential - Single Family
Cooling: Central Air
Fireplaces: 1
Garage: 2 car attached
Heating: Central
Lot Size: 0.12 Acres
Roof Type: Composition, Shingle
Stories: 2.0
Taxes: $8,499
Year Built: 1997
Amenities
Breakfast Bar
Ceiling Fan(s)
High Ceilings
Vaulted Ceiling(s)
Quartz Counters
Electric Dryer Hookup
Gas Dryer Hookup
Interior Steps
Kitchen Island
Multiple Dining Areas
Multiple Living Areas
Natural Woodwork
Pantry
Recessed Lighting
Walk-In Closet(s)
Washer Hookup
Feature Descriptions
Appliances: Dishwasher, Disposal, Exhaust Fan, Gas Range, Oven, Free-Standing Range, Self Cleaning Oven
Area #: CLN
Community Features: Curbs, Playground, Pool, Sidewalks, Tennis Court(s)
Days on Site: 1
Exterior: Brick Veneer, Wood Siding
Fencimg: Back Yard, Privacy, Wood
Fireplace: Living Room
Flood Plain: No
Flooring: Tile, Vinyl
HOA Fee: $120/ Annually
Laundry: Electric Dryer Hookup, Gas Dryer Hookup, Washer Hookup
Lot: Level, Trees-Medium (20 Ft - 40 Ft), Trees-Small (Under 20 Ft)
Parcel#: 17W3098C1E00080008
Parking: Attached, Concrete, Door-Single, Garage Door Opener, Garage Faces Front
Parking Notes: Attached, Concrete, Door-Single, Garage Door Opener, G
Patio/Porch: Patio, Porch
Security: Smoke Detector(s)
Sewer: Municipal Utility District (MUD)
Special View Info: Neighborhood
Utilities: Electricity Available, Natural Gas Available
Water: Municipal Utility District (MUD)
Window: Shutters
Local Schools
High School: Rouse
Middle School: Knox Wiley
Elementary School: Block House
School District: Leander ISD
Listed By / Shown By
Listed By
Agency Name: Compass RE Texas, LLC
Agency Phone: (512) 575-3644
Shown By
Agency Title: Realty Capital City
Agency Phone: 512-744-4600

Estimate Your Payment
Estimated Payment
$ 1,813.32 per month $977.02 Principal & Interest $708.25 Property Tax $128.04 Homeowner's Insurance
2415 Claudia Dr | MLS# 8134384
This single family home located at 2415 Claudia Dr, Leander, TX 78641 is currently listed for sale with an asking price of $439,000. This property was built in 1997 and has 3 bedrooms and 2 full and 1 partial baths with 2022 sq. ft. Claudia Dr is located in the Block House Creek subdivision within the Leander ISD school district. Search Block House Creek real estate on www.rmcapitalcity.com today.