
BEDS2
BATHS2 full
SQUARE FEET1,145
MLS#4009311
STATUSActive
PROPERTY TYPEResidential - Single Family
SUBDIVISIONWells Branch
SCHOOLRound Rock ISD
Property Description
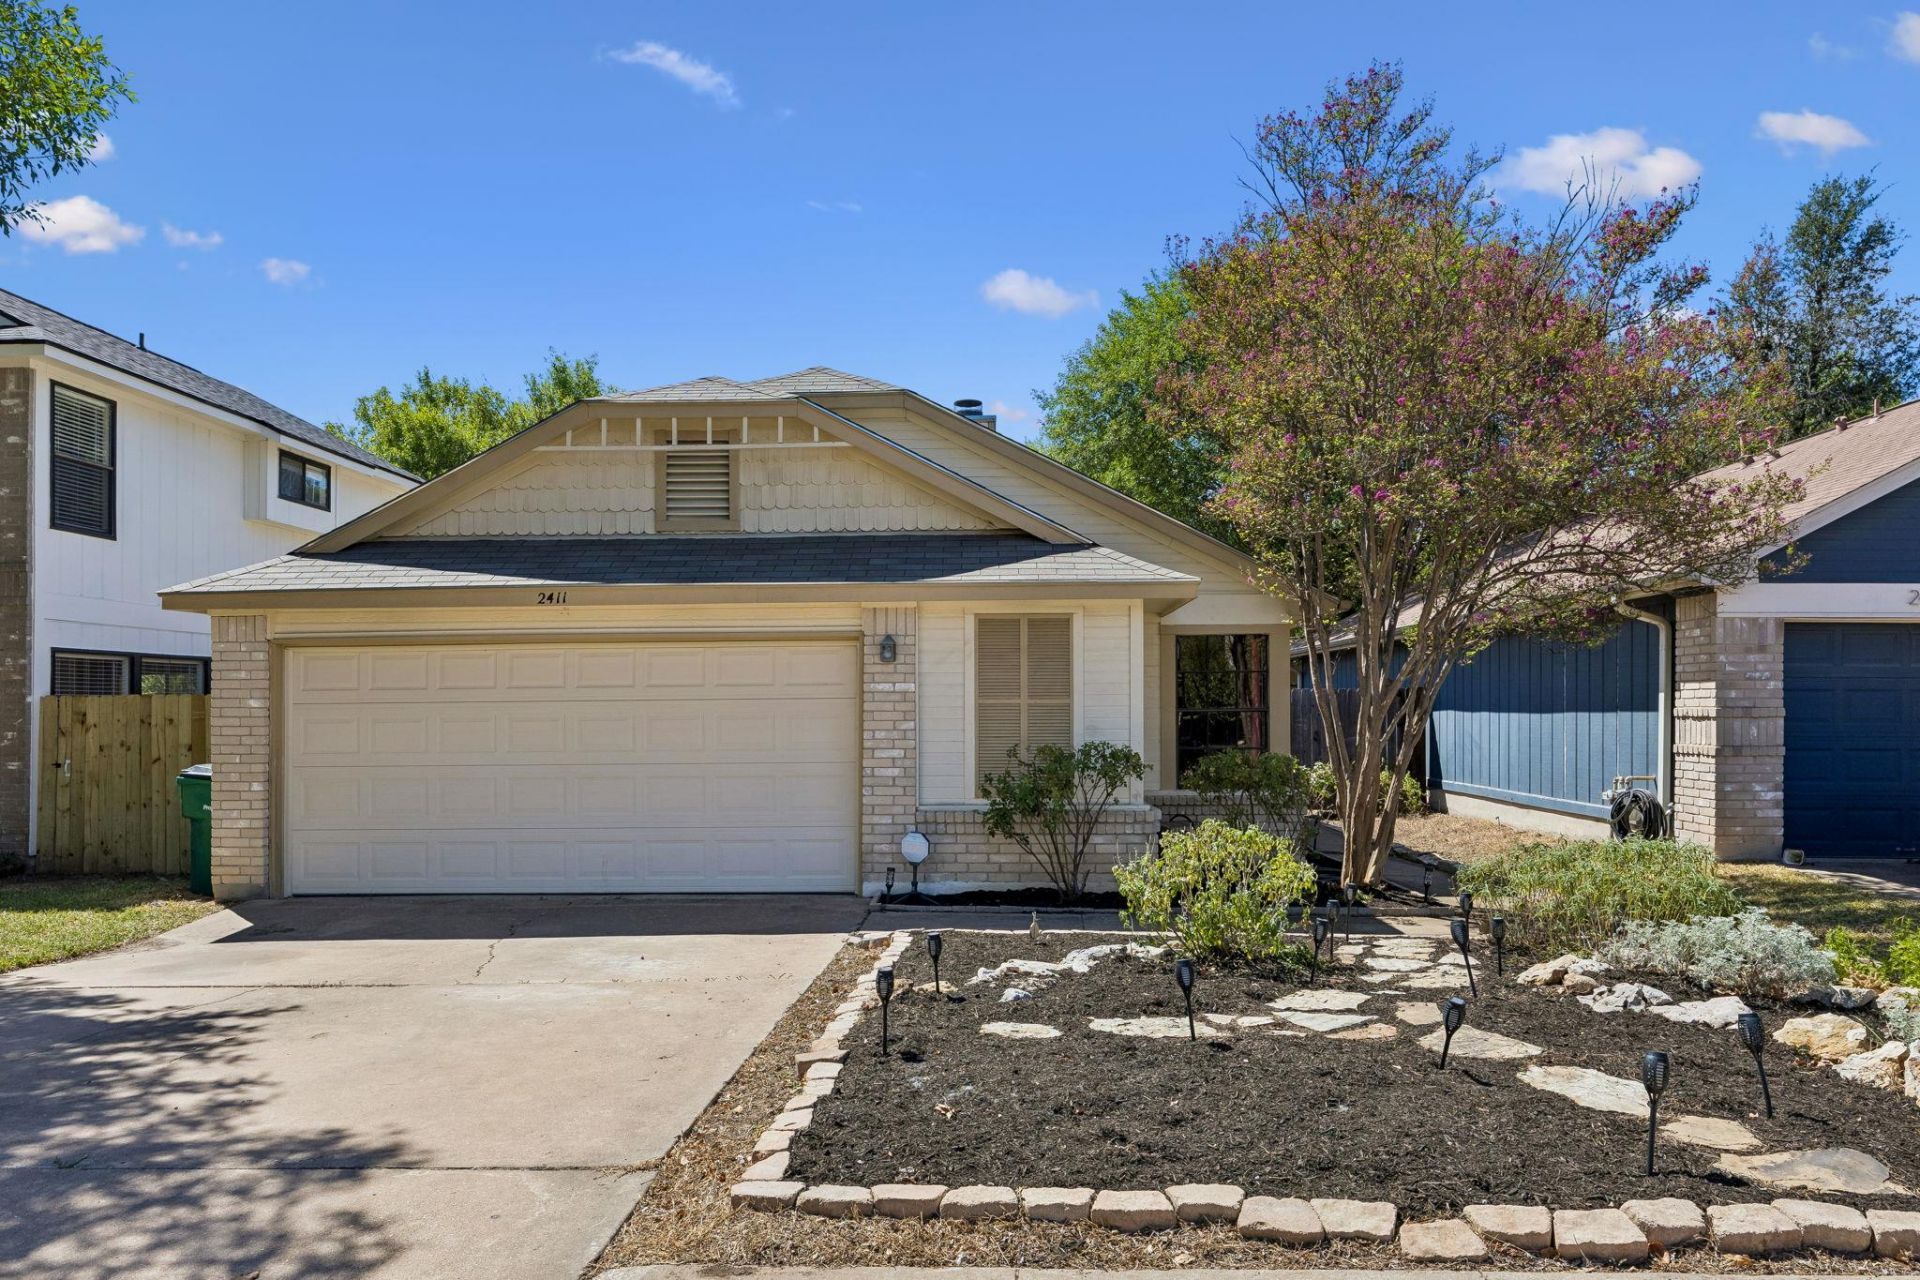
Fun and funky Austin charm! This inviting single-story home in Wells Branch offers 2 bedrooms, 2 full baths, and a thoughtfully designed dual-primary layout that provides wonderful privacy?each bedroom features its own ensuite bath. Fresh interior paint, soaring vaulted ceilings in the light-filled living room, porcelain tile in living and kitchen, an Art Deco-inspired tiled fireplace, and fun, eclectic touches give this home a personality all its own. Outside, established trees and thoughtfully planted perennial garden beds add character to the yard, with seasonal plantings ready to return and bloom again in the spring and summer. A newer roof adds valuable peace of mind. The Wells Branch lifestyle is hard to beat! Enjoy miles of neighborhood trails connecting you to outdoor favorites like Katherine Fleischer Park and Mills Pond, plus two community pools?Wells Branch Community Center Pool and Willow Bend Pool?perfect for enjoying the outdoors close to home. All of this in a fantastic North Austin location convenient to The Domain, major tech employers, shopping, dining, and more. Offered at $299,900, this is a fun, vibrant opportunity to own a home with genuine Austin character in an established neighborhood with amenities galore.
Property Features
Property Type: Residential - Single Family
Cooling: Ceiling Fan(s), Central Air
Fireplaces: 1
Garage: 2 car attached
Heating: Central
Lot Size: 0.10 Acres
Roof Type: Composition
Stories: 1.0
Taxes: $6,080
Year Built: 1985
Amenities
2 Primary Suites
Ceiling Fan(s)
Cathedral Ceiling(s)
High Ceilings
Eat-in Kitchen
Entrance Foyer
High Speed Internet
No Interior Steps
Open Floorplan
Pantry
Gutters Partial
Private Entrance
Private Yard
Feature Descriptions
Appliances: Dishwasher, Disposal, Down Draft, Microwave, Gas Oven, Refrigerator, Washer/Dryer
Area #: N
Community Features: Cluster Mailbox, Common Grounds, Curbs, Park, Pool, Sidewalks
Days on Site: 3
Exterior: Brick, Wood Siding
Fencimg: Wood
Flood Plain: No
Flooring: Carpet, Tile
Lot: Back Yard, Level, Native Plants, Trees-Small (Under 20 Ft)
Parcel#: 02721812040000
Parking: Attached, Garage, Garage Faces Front
Parking Notes: Attached, Garage, Garage Faces Front
Patio/Porch: Front Porch, Rear Porch
Restrictions: City Restrictions, Deed Restrictions
Sewer: Public Sewer
Special View Info: Neighborhood
Utilities: Cable Available, Electricity Connected, Internet-Fiber, Natural Gas Connected, Sewer Connected, Underground Utilities
Water: Public
Window: Aluminum Frames
Local Schools
High School: McNeil
Middle School: Deerpark
Elementary School: Wells Branch
School District: Round Rock ISD
Listed By / Shown By
Listed By
Agency Name: Bramlett Partners
Agency Contact: (512) 850-5717
Shown By
Agency Title: Realty Capital City
Agency Phone: 512-744-4600

Estimate Your Payment
Estimated Payment
$ 1,261.58 per month $667.45 Principal & Interest $506.67 Property Tax $87.47 Homeowner's Insurance
2411 Dowd Ln | MLS# 4009311
This single family home located at 2411 Dowd Ln, Austin, TX 78728 is currently listed for sale with an asking price of $299,900. This property was built in 1985 and has 2 bedrooms and 2 full baths with 1145 sq. ft. Dowd Ln is located in the Wells Branch subdivision within the Round Rock ISD school district. Search Wells Branch real estate on www.rmcapitalcity.com today.