
BEDS2
BATHS2 full
SQUARE FEET1,200
MLS#4239519
STATUSActive
PROPERTY TYPERental - Condominium
SUBDIVISIONGateway 26 Doors
SCHOOLDripping Springs ISD
Property Description
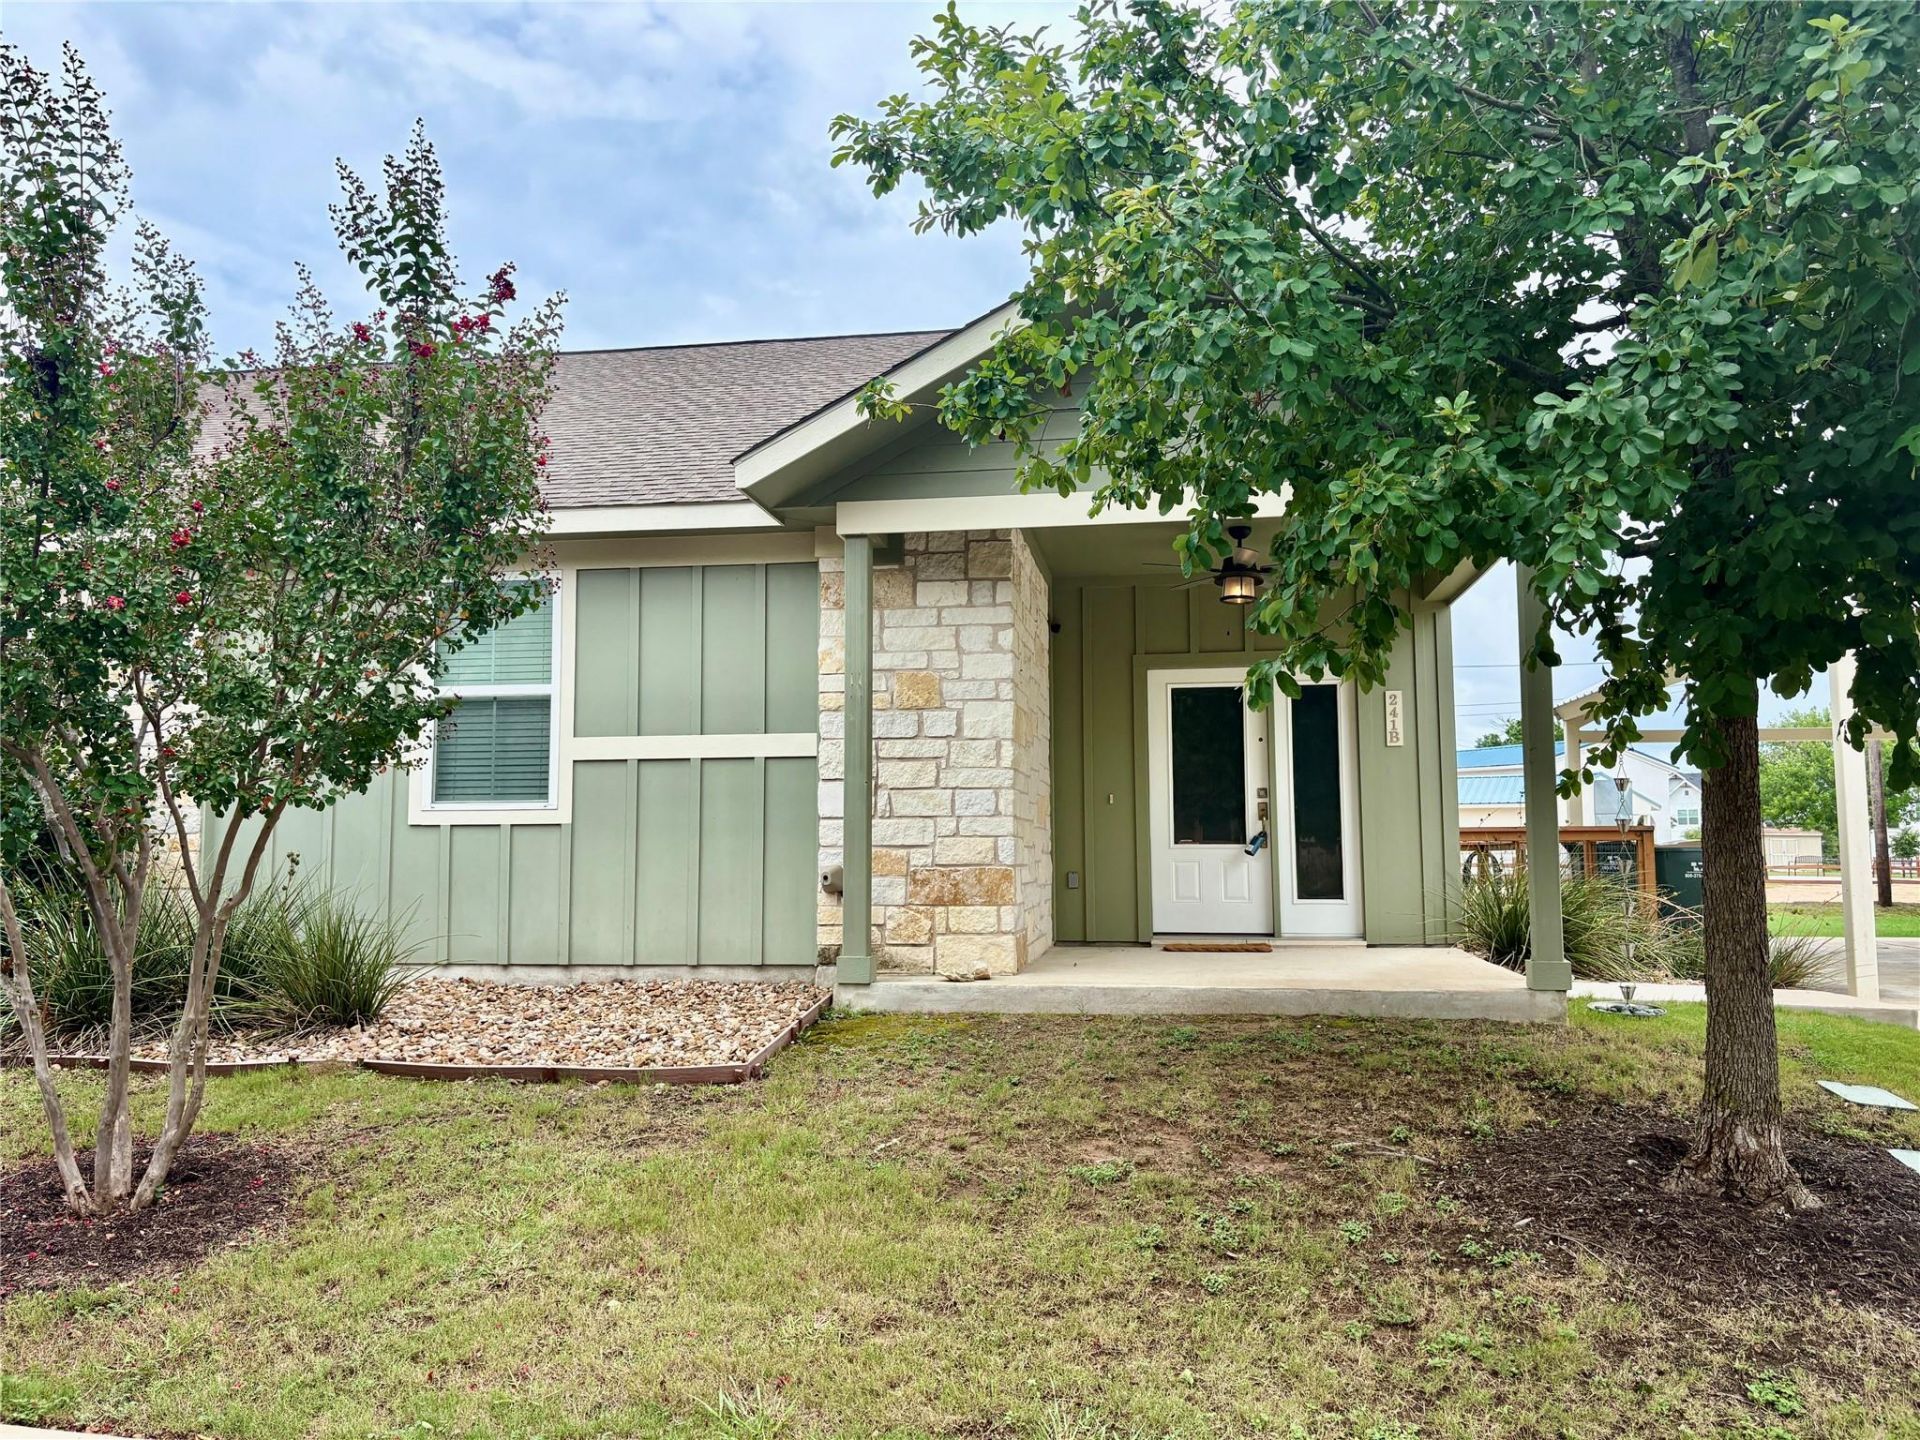
This charming, single-story lock-and-leave home features tons of high-quality updates. Vaulted living room ceilings, open floor plan, Low maintenance lvp flooring throughout. The kitchen showcases custom shaker-style cabinets, stainless steel appliances including refrigerator for tenant to use (not warranted), and quartz countertops. Both bedrooms have walk-in closets and tons of storage space throughout. Lighting can be controlled by wifi. Washer and Dryer available for tenants use (not warranted). The backyard has a wonderful screened-in patio that leads to a fenced-in yard space as well as an oversized carport. The home offers the best of both worlds: nestled in a quiet community with daily wildlife sightings while also just minutes from downtown Dripping Springs, historic Mercer St, and Pedernales State Park. Highly rated Dripping Springs ISD schools, walking distance to Walnut Springs Elementary. HOA includes water, sewer, trash, landscaping and lawn maintenance, and exterior pest control.
Property Features
Property Type: Rental - Condominium
Cooling: Central Air
Fenced: Yes
Heating: Central
Lot Size: 0
Roof Type: Asphalt, Composition
Stories: 1.0
Year Built: 2016
Amenities
Breakfast Bar
Ceiling Fan(s)
Vaulted Ceiling(s)
Quartz Counters
In-Law Floorplan
Kitchen Island
No Interior Steps
Open Floorplan
Pantry
Primary Bedroom on Main
Recessed Lighting
Walk-In Closet(s)
Private Entrance
Feature Descriptions
Accessibility: Accessible Approach with Ramp, Customized Wheelchair Accessible, Accessible Doors, Accessible Entrance, See Remarks
Appliances: Dishwasher, Disposal, Electric Range, Microwave, Refrigerator, Washer/Dryer
Area #: HD
Community Features: Common Grounds
Days on Site: 43
Exterior: HardiPlank Type, Masonry ??? Partial, Stone
Fencimg: Fenced, See Remarks
Flood Plain: No
Flooring: Vinyl
Lot: Few Trees, Level
Lot Dimensions: 0x0
Parcel#: 15-3000-0100-0241B-4
Parking: Carport
Parking Notes: Carport
Pets Allowed: Cats OK, Dogs OK, Number Limit, Size Limit, Breed Restrictions
Security: yes
Security: Security System Owned
Sewer: Shared Septic
Units: 26
Utilities: Electricity Available, Water Available
Water: Public
Window: Blinds, Double Pane Windows
Local Schools
High School: Dripping Springs
Middle School: Dripping Springs Middle
Elementary School: Walnut Springs
School District: Dripping Springs ISD
Listed By / Shown By
Listed By
Agency Name: Eanes Properties
Agency Contact: (512) 263-7333
Shown By
Agency Title: Realty Capital City
Agency Phone: 512-744-4600

241 Rose Dr, Unit B | MLS# 4239519
This property located at 241 Rose Dr, Unit B, Dripping Springs, TX 78620 is currently listed for rent with an asking price of $1,850 / Monthly. Rose Dr, Unit B is located within the Dripping Springs ISD school district. Search Dripping Springs real estate on www.rmcapitalcity.com today.