
BEDS3
BATHS2 full 1 partial
SQUARE FEET1,438
MLS#7438223
STATUSActive
PROPERTY TYPEResidential - Single Family
SUBDIVISIONGrand Oaks
SCHOOLAustin ISD
Property Description
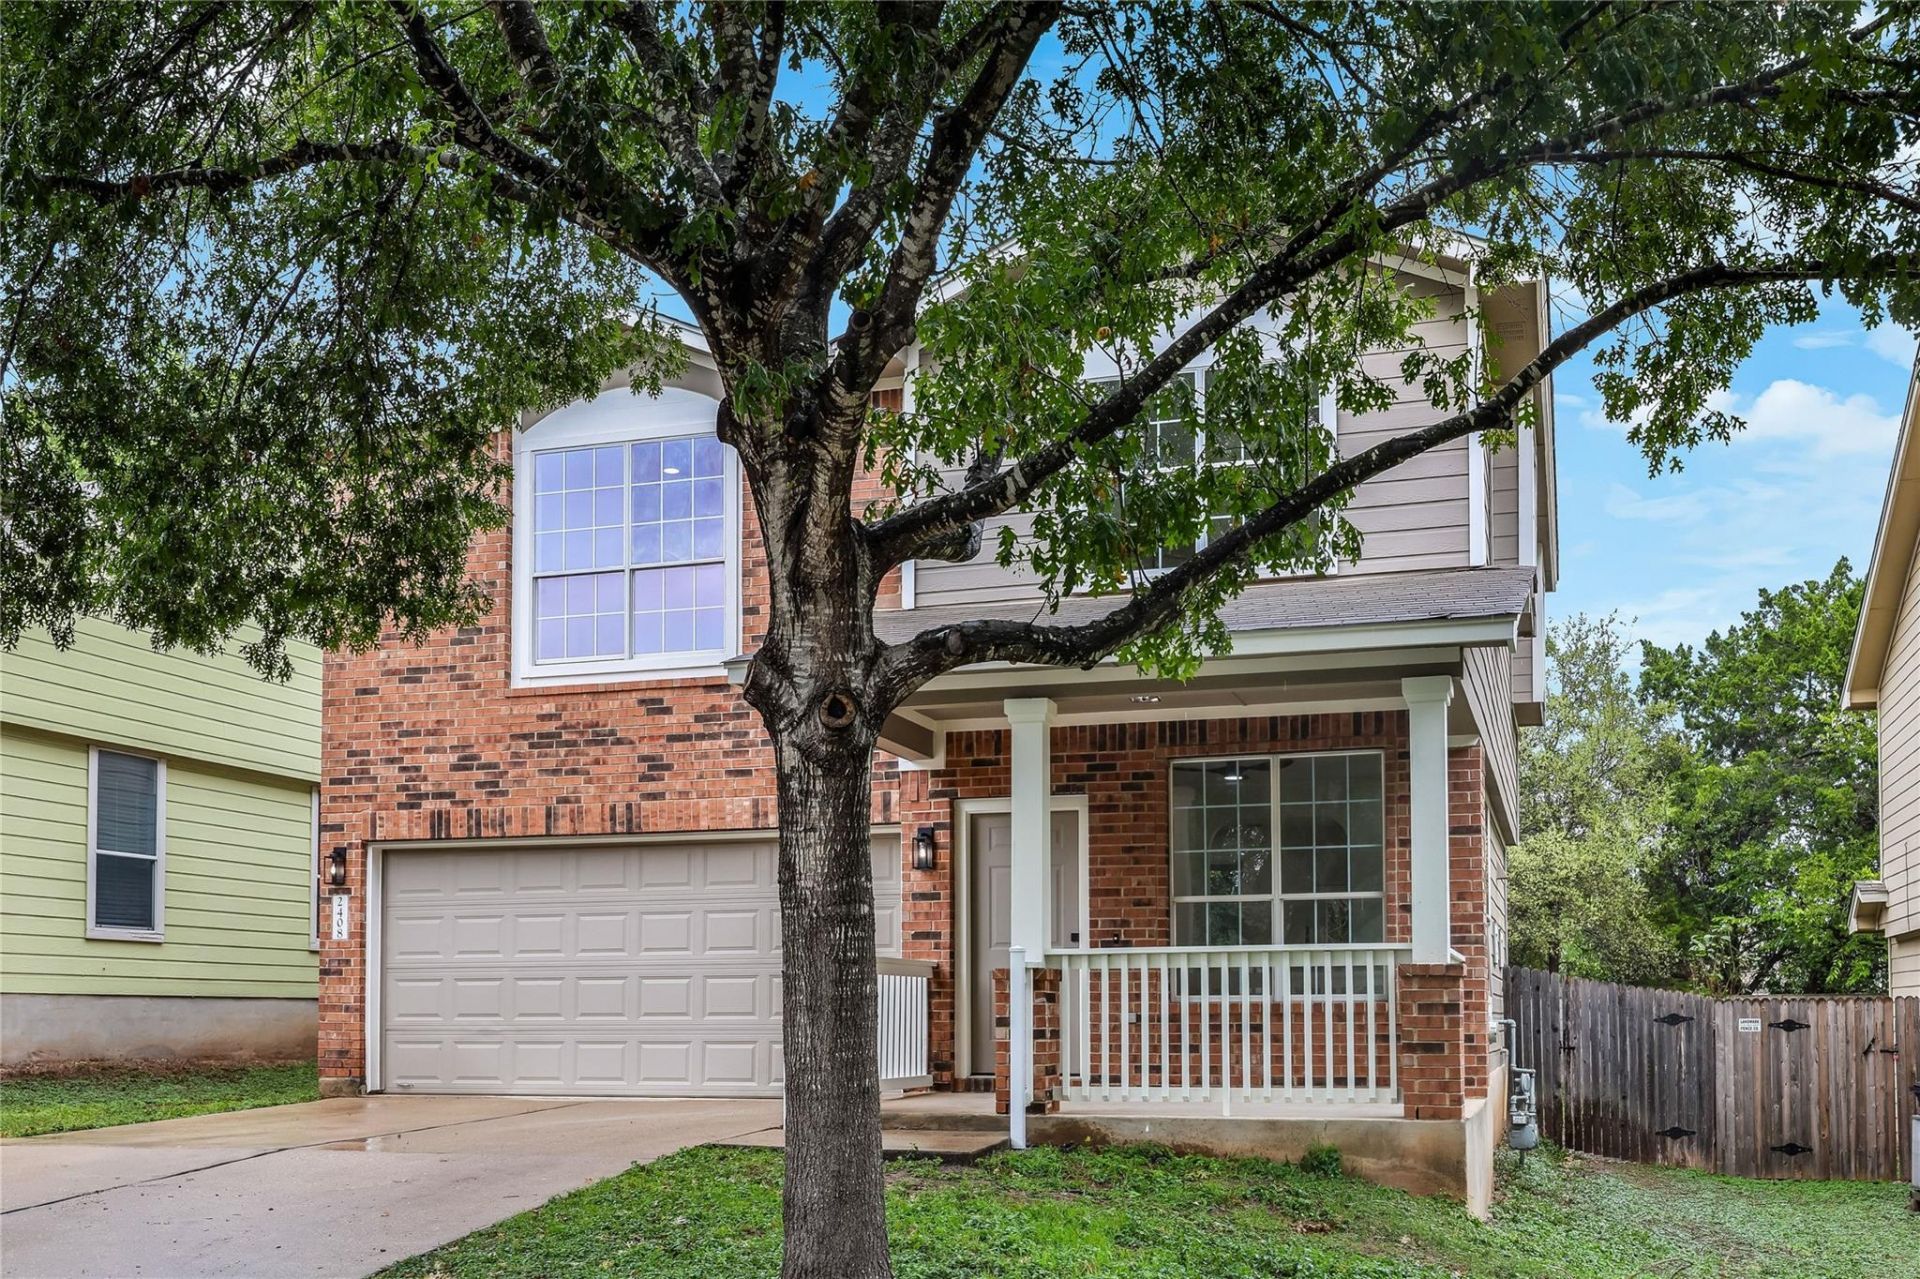
SOUTH AUSTIN | PRIVATE BACKYARD | GREAT NEIGHBORHOOD | CONVENIENT LOCATION | Welcome to 2408 Keepsake Dr, a beautifully updated two-story home tucked into South Austin's established Cherry Creek area. Fresh interior and exterior paint, new waterproof wood-look flooring and new baseboards run throughout. Abundant natural light, an open eat-in kitchen and easy-flowing living spaces create a comfortable everyday layout. The kitchen has crisp white cabinetry, quartz countertops and brand-new stainless appliances, and arched openings and recessed lighting connect the dining and living areas. Upstairs, the spacious bedrooms feature paneled accent walls, ceiling fans and plush carpet, with a vaulted ceiling in the primary adding even more character. The primary bath offers a soaking tub, a glass-enclosed tiled shower, dual vanities and modern black fixtures, and the secondary bath has been beautifully updated. Step outside to a private backyard shaded by mature trees, with a covered patio offering plenty of room to relax or entertain. Neighborhood amenities include a community park and hike-and-bike trail. Ideally located near Sunset Valley shopping, Southpark Meadows, Dick Nichols Park, Goat Cave Nature Preserve, the Violet Crown Trail, and the amazing Barton Creek Greenbelt.
Property Features
Property Type: Residential - Single Family
Cooling: Central Air
Garage: 2 car attached
Heating: Central, Natural Gas
Lot Size: 0.10 Acres
Roof Type: Composition
Stories: 2.0
Taxes: $8,753
Year Built: 2005
Amenities
Ceiling Fan(s)
High Ceilings
Vaulted Ceiling(s)
Quartz Counters
Double Vanity
Electric Dryer Hookup
Gas Dryer Hookup
Eat-in Kitchen
Open Floorplan
Pantry
Recessed Lighting
Soaking Tub
Walk-In Closet(s)
Washer Hookup
Feature Descriptions
Appliances: Dishwasher, Disposal, Microwave, Free-Standing Gas Range, Refrigerator, Stainless Steel Appliance(s)
Area #: 10S
Community Features: Curbs, Playground, Sidewalks, Sport Court(s)/Facility
Days on Site: 1
Exterior: Brick, Wood Siding
Fencimg: Privacy, Wood
Flood Plain: No
Flooring: Carpet, Laminate, Tile
HOA Fee: $45/ Monthly
Laundry: Electric Dryer Hookup, Gas Dryer Hookup, Washer Hookup
Lot: Back Yard, Front Yard, Trees-Moderate
Lot Dimensions: 45X100
Parcel#: 04241917120000
Parking: Attached, Concrete, Driveway, Garage, Garage Faces Front
Parking Notes: Attached, Concrete, Driveway, Garage, Garage Faces Fro
Patio/Porch: Covered, Front Porch, Patio
Restrictions: Deed Restrictions
Security: Smoke Detector(s)
Sewer: Public Sewer
Special View Info: Neighborhood, Trees/Woods
Utilities: Electricity Available, Natural Gas Available
Water: Public
Window: Double Pane Windows
Local Schools
High School: Crockett
Middle School: Covington
Elementary School: Cunningham
School District: Austin ISD
Listed By / Shown By
Listed By
Agency Name: Central Metro Realty
Agency Phone: (512) 454-6873
Shown By
Agency Title: Realty Capital City
Agency Phone: 512-744-4600

Estimate Your Payment
Estimated Payment
$ 1,836.97 per month $979.23 Principal & Interest $729.42 Property Tax $128.33 Homeowner's Insurance
2408 Keepsake Dr | MLS# 7438223
This single family home located at 2408 Keepsake Dr, Austin, TX 78745 is currently listed for sale with an asking price of $439,990. This property was built in 2005 and has 3 bedrooms and 2 full and 1 partial baths with 1438 sq. ft. Keepsake Dr is located in the Grand Oaks subdivision within the Austin ISD school district. Search Grand Oaks real estate on www.rmcapitalcity.com today.