
BEDS6
BATHS4 full
SQUARE FEET3,129
MLS#3191424
STATUSActive
PROPERTY TYPERental - Single Family
SUBDIVISIONMarlton Place Annex
SCHOOLAustin ISD
Property Description
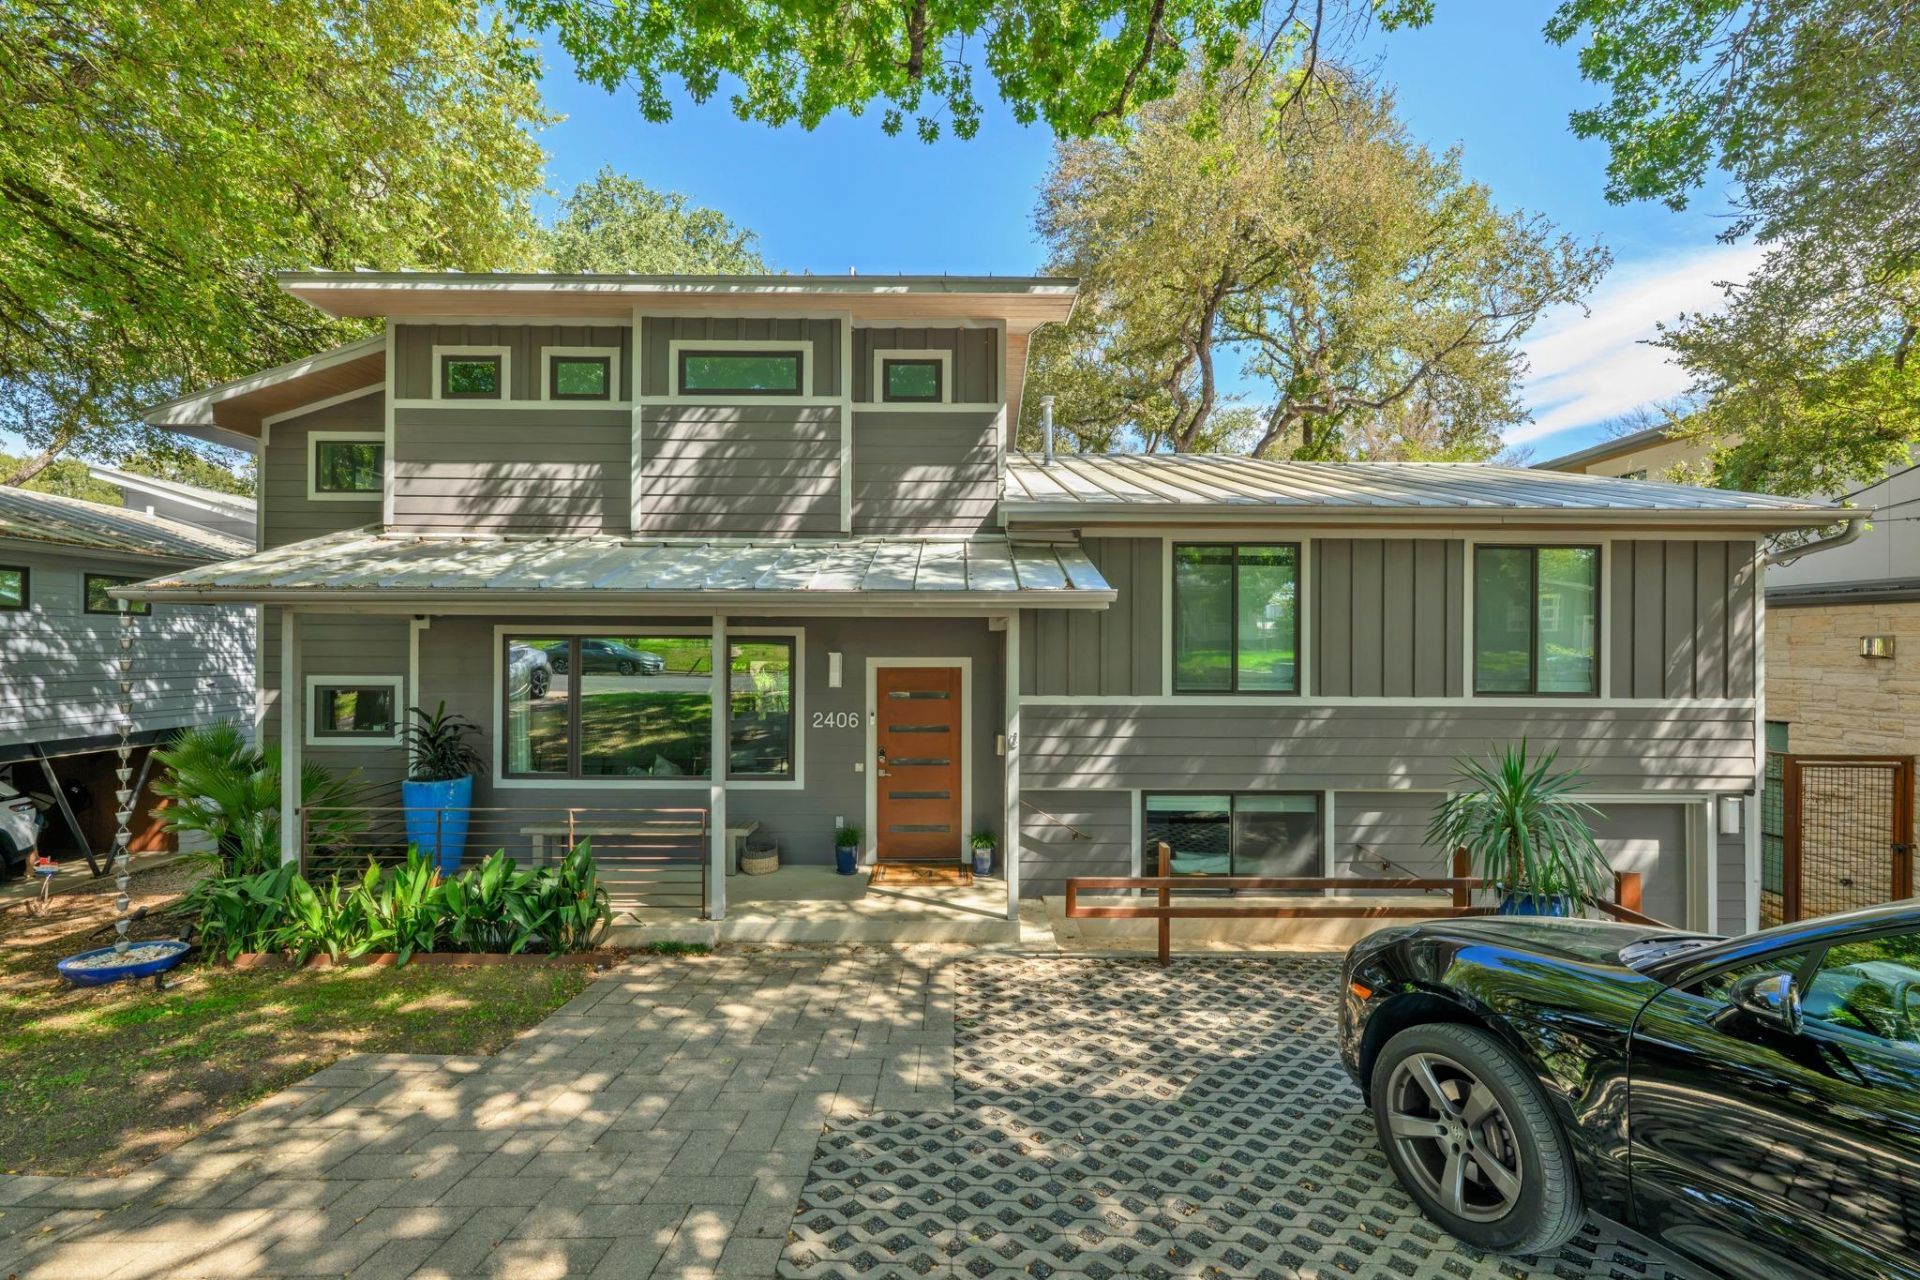
Beautifully updated 6-bedroom / 4-bathroom contemporary home in the desirable Deep Eddy area of Tarrytown. This spacious, multi-level home features abundant natural light, hardwood floors, generous living areas, and a wet bar with wine refrigerator. The updated kitchen offers a large island, stainless steel appliances, and double ovens. The private primary suite features a remodeled bath with dual vanities, soaking tub, walk-in shower, and closet with built-ins. The lower level bedroom has an ensuite bath and can easily serve as a second living area or guest suite. Enjoy a private, beautifully landscaped backyard with a heated pool and spa, tanning ledge, expansive lawn, and multiple outdoor decks. Walkable to neighborhood favorites Maudie's and H-E-B, and minutes from Deep Eddy Pool, Lady Bird Lake, and downtown Austin. Yard care, pest control, and pool service included. Available furnished or unfurnished.
Property Features
Property Type: Rental - Single Family
Cooling: Ceiling Fan(s), Central Air, Multi Units, Zoned
Garage: 1
Lot Size: 0.21 Acres
Stories: 3.0
Year Built: 1954
Amenities
Bar
Bookcases
Ceiling Fan(s)
Quartz Counters
Eat-in Kitchen
High Speed Internet
Interior Steps
Kitchen Island
Multiple Dining Areas
Multiple Living Areas
Pantry
Recessed Lighting
Smart Thermostat
Soaking Tub
Storage
Study/Home Office
Walk-In Closet(s)
Wet Bar
Exterior Steps
Outdoor Grill
Private Yard
Feature Descriptions
Appliances: Built-In Electric Oven, Built-In Electric Range, Built-In Oven(s), Built-In Range, Built-In Refrigerator, Cooktop, Dishwasher, Disposal, Electric Cooktop, Ice Maker, Induction Cooktop, Microwave, Oven, Electric Oven, Double Oven, RNGHD, Refrigerator, Self Cleaning Oven, Stainless Steel Appliance(s), Washer/Dryer, Wine Refrigerator
Area #: 1B
Flood Plain: No
Flooring: Tile, Wood
Hot Tub: Yes
Lot: Back Yard, Curbs, Landscaped, Sprinkler - Automatic, Sprinkler - Back Yard, Sprinklers In Front, Sprinkler - In-ground, Trees-Medium (20 Ft - 40 Ft)
Parcel#: 01130603110000
Parking: Door-Single, Driveway, Garage, Garage Door Opener, Garage Faces Front
Parking Notes: Door-Single, Driveway, Garage, Garage Door Opener, Gar
Patio/Porch: Covered, Deck, Front Porch, Rear Porch
Pets Allowed: Negotiable
Pool: See Remarks, Heated, In Ground, Outdoor Pool, Pool Sweep
Sewer: Public Sewer
Spa: Heated, Hot Tub, In Ground
Special View Info: Neighborhood, Pool, Trees/Woods
Swimming Pool: Yes
Utilities: Electricity Connected, Sewer Connected, Water Connected
Local Schools
High School: Austin
Middle School: O Henry
Elementary School: Casis
School District: Austin ISD
Listed By / Shown By
Listed By
Agency Name: Moreland Properties
Agency Phone: (512) 480-0848
Shown By
Agency Title: Realty Capital City
Agency Phone: 512-744-4600

2406 Marlton Dr | MLS# 3191424
This property located at 2406 Marlton Dr , Austin, TX 78703 is currently listed for rent with an asking price of $12,000 / Monthly. Marlton Dr is located within the Austin ISD school district. Search Austin real estate on www.rmcapitalcity.com today.