
BEDS3
BATHS2 full
SQUARE FEET1,879
MLS#7562441
STATUSActive
PROPERTY TYPERental - Single Family
SUBDIVISIONTanglewood Forest
SCHOOLAustin ISD
Property Description
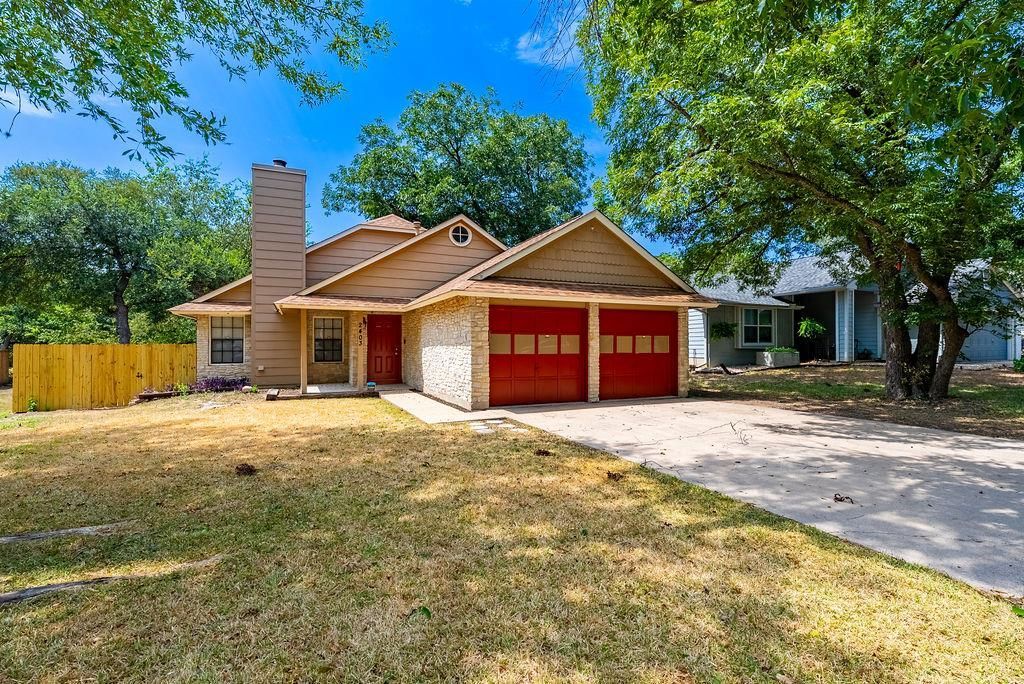
Welcome to 2403 Monarch Drive, a charming three-bedroom, two-bathroom home in South Austin with comfort, character, and plenty of room to settle in.The open, flowing floor plan makes the living space feel bright and inviting, while abundant natural light keeps things cheerful. With no carpet throughout, you can also bid farewell to mysterious carpet stains and say hello to easier cleaning. In the kitchen, warm wood countertops add just the right amount of personality and style.The primary bedroom offers a peaceful retreat complete with a walk-in closet and a soaking tub?a true luxury, because bathtubs seem to be on the endangered-species list these days.Step outside to a fenced backyard featuring an oversized deck with plenty of space for relaxing, entertaining, or soaking up the Texas sunshine?preferably with a cold drink in hand.With comfortable living spaces, thoughtful features, and a convenient South Austin location, 2403 Monarch Drive is ready to welcome you home.
Property Features
Property Type: Rental - Single Family
Cooling: Central Air
Fireplaces: 1
Garage: 2 car attached
Heating: Central, Natural Gas
Lot Size: 0.26 Acres
Roof Type: Composition
Stories: 1.0
Year Built: 1984
Amenities
High Ceilings
Multiple Dining Areas
No Interior Steps
Primary Bedroom on Main
Walk-In Closet(s)
Feature Descriptions
Appliances: Dishwasher, Disposal, Exhaust Fan, Gas Cooktop, Microwave, Refrigerator, Self Cleaning Oven
Area #: 10S
Days on Site: 1
Exterior: Masonry ??? Partial
Fencimg: Privacy, Wood
Fireplace: Family Room
Flood Plain: No
Flooring: Concrete, Tile
Lot: Trees-Large (Over 40 Ft), Trees-Medium (20 Ft - 40 Ft)
Parcel#: 04282306250000
Parking: Attached
Parking Notes: Attached
Patio/Porch: Deck, Patio
Pets Allowed: Cats OK, Dogs OK, Small Dogs, Medium Dogs, Number Limit, Size Limit, Breed Restrictions
Security: Smoke Detector(s)
Utilities: Electricity Connected, Natural Gas Connected, Sewer Connected, Water Connected
Water: Public
Local Schools
High School: Akins
Middle School: Bailey
Elementary School: Kocurek
School District: Austin ISD
Listed By / Shown By
Listed By
Agency Name: Keyrenter Property Management
Agency Contact: (512) 596-0055
Shown By
Agency Title: Realty Capital City
Agency Phone: 512-744-4600

2403 Monarch Dr | MLS# 7562441
This property located at 2403 Monarch Dr, Austin, TX 78748 is currently listed for rent with an asking price of $2,400 / Monthly. Monarch Dr is located within the Austin ISD school district. Search Austin real estate on www.rmcapitalcity.com today.