
BEDS2
BATHS1 full
SQUARE FEET770
MLS#4588901
STATUSActive
PROPERTY TYPEResidential - Condominium
SUBDIVISIONAvent R G 03 07ac Ofland Olt
SCHOOLAustin ISD
Property Description
This condo drops you right into the heart of East Austin, UT, Mueller, and Downtown, one of the most connected pockets in the city. Coffee shops, restaurants, nightlife, parks, major employers, and fast commuter routes are all within easy reach. The second-floor layout keeps city living simple and low-maintenance. Natural light and an open living space make this one easy to own, rent out, or lock and leave whenever travel calls. The unit includes 2 bedrooms, one full bathroom with closet space, a kitchen, an open living room, and a connected stackable washer and dryer. Location is what really sells this place. You're minutes from UT Austin, Dell Medical School, Moody Center, Mueller, Downtown, and the East Side restaurant scene. Whether you're buying your first home, investing, house hunting for a student, or just want to be in the middle of everything, this condo delivers lasting location value in central Austin.
Property Features
Property Type: Residential - Condominium
Cooling: Central Air
Fenced: Yes
Garage: 1
Heating: Central
Lot Size: 1.42 Acres
Roof Type: Flat Tile
Stories: 1.0
Taxes: $4,397
Year Built: 1963
Amenities
See Remarks
Bookcases
Built-in Features
Ceiling Fan(s)
Granite Counters
Primary Bedroom on Main
Stackable W/D Connections
Exterior Steps
Feature Descriptions
Appliances: Dishwasher, Disposal, Gas Cooktop, Gas Range, Microwave, Refrigerator, Stainless Steel Appliance(s), Washer/Dryer Stacked
Area #: 3
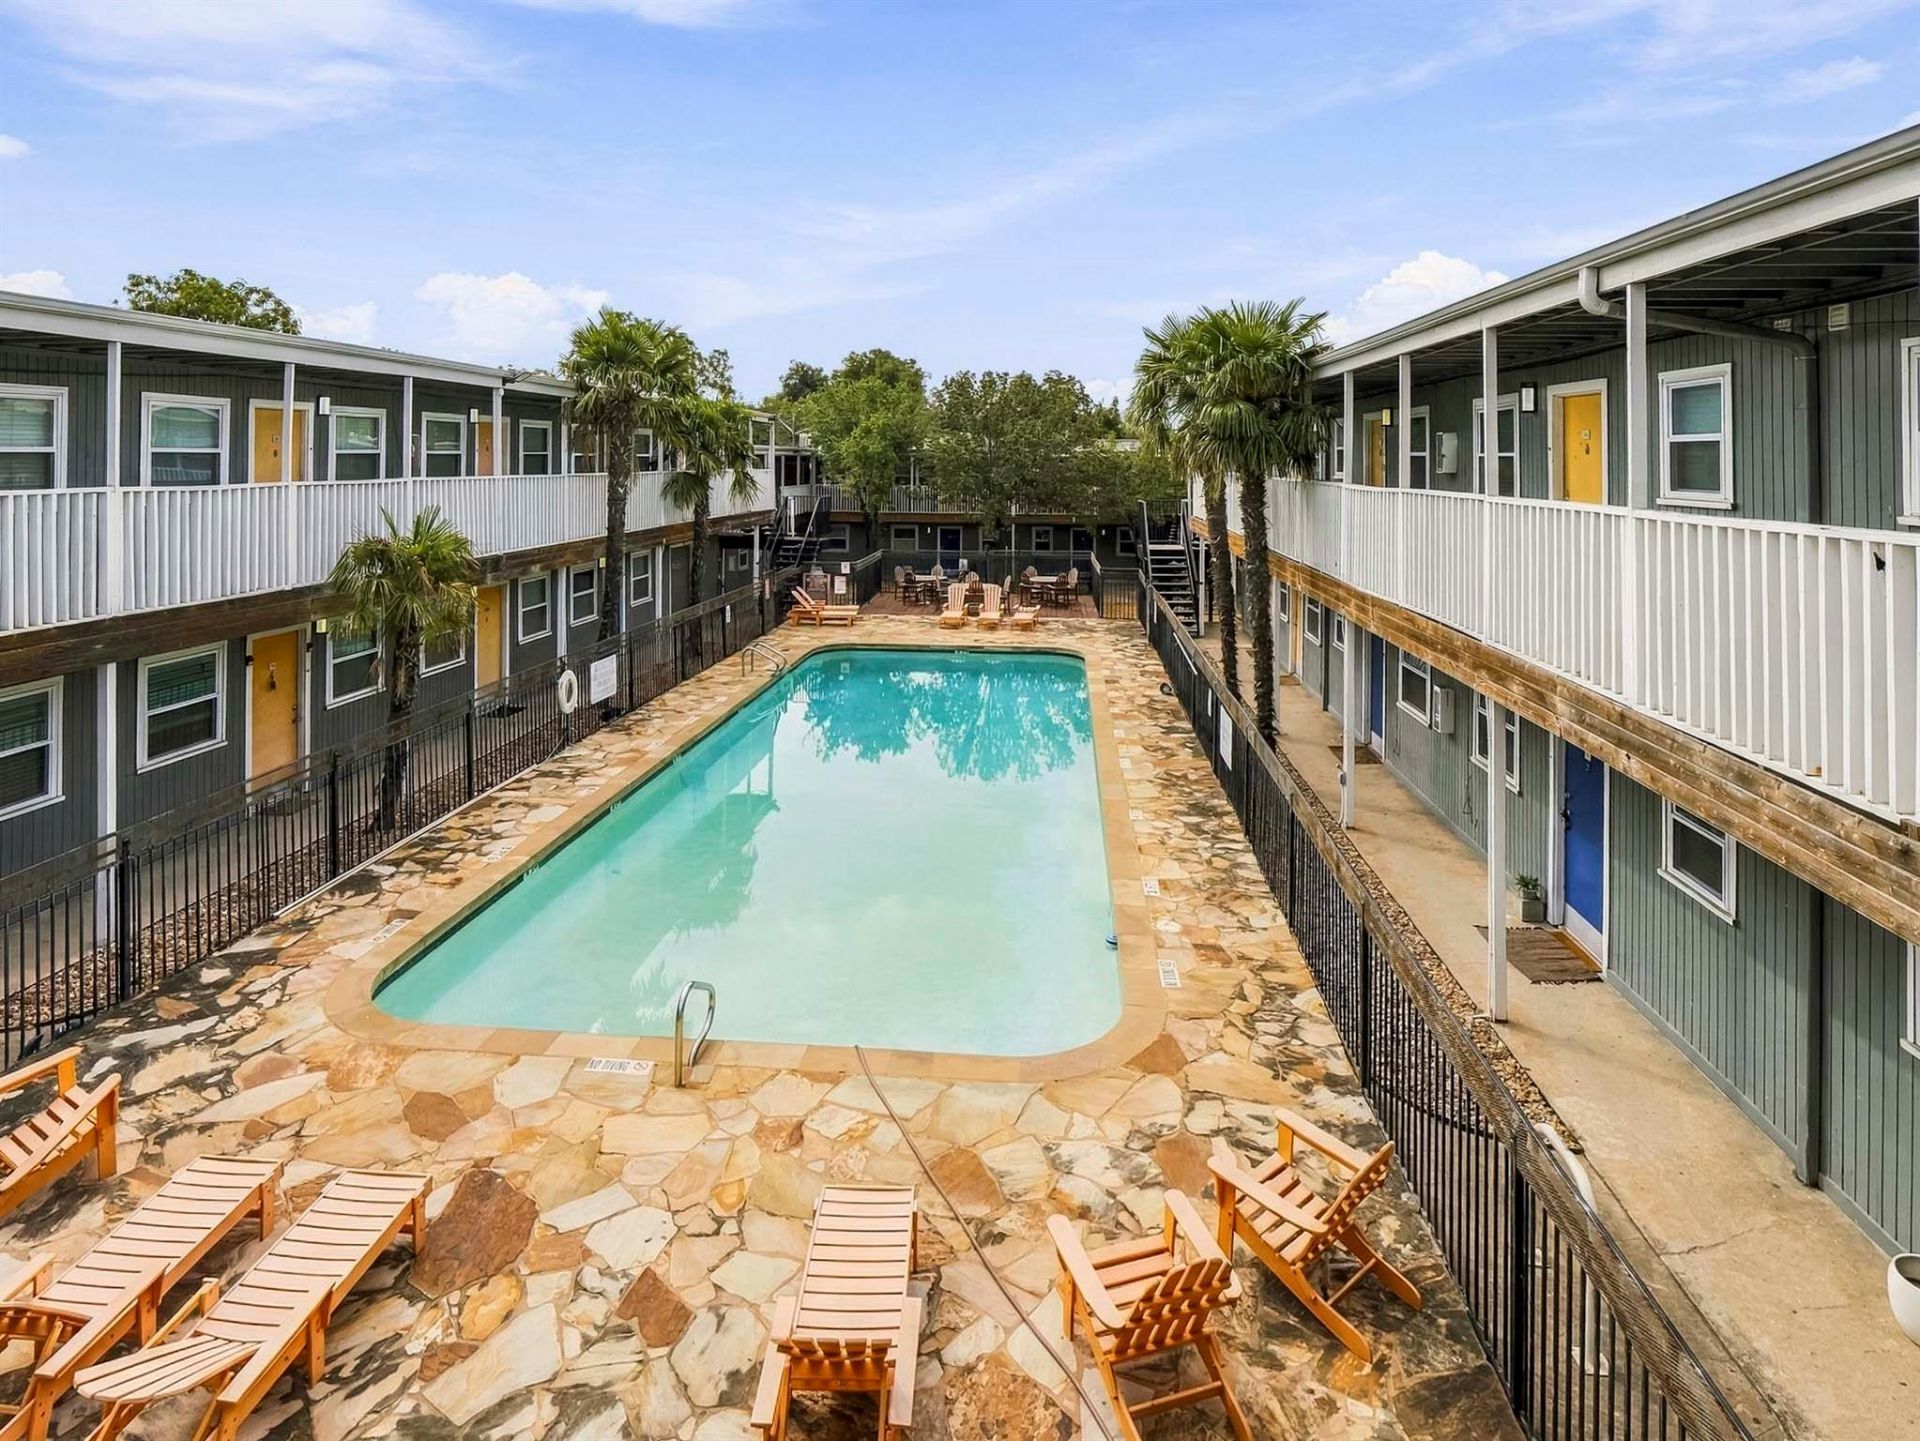
Community Features: BBQ Pit/Grill, Cluster Mailbox, Common Grounds, Courtyard, Pool
Days on Site: 17
Exterior: See Remarks
Fencimg: Fenced
Flood Plain: No
Flooring: Carpet, Vinyl
HOA Fee: $250/ Monthly
Parcel#: 02121022600000
Parking: See Remarks, Common, Electric Gate, Gated, Parking Lot, Private
Parking Notes: See Remarks, Common, Electric Gate, Gated, Parking Lot
Pool: Fenced, In Ground, See Remarks
Security: Smoke Detector(s)
Sewer: Public Sewer
Special View Info: City, See Remarks
Swimming Pool: Yes
Utilities: Cable Available, Electricity Connected, Internet-Cable, Other, Natural Gas Connected, Phone Available, Sewer Connected, Water Connected
Water: Public
Window: See Remarks
Local Schools
High School: McCallum
Middle School: Kealing
Elementary School: Maplewood
School District: Austin ISD
Listed By / Shown By
Listed By
Agency Name: Brodsky Properties
Agency Contact: (512) 970-3074
Shown By
Agency Title: Realty Capital City
Agency Phone: 512-744-4600

Estimate Your Payment
Estimated Payment
$ 806.93 per month $389.47 Principal & Interest $366.42 Property Tax $51.04 Homeowner's Insurance
2401 Manor Rd, Unit 222 | MLS# 4588901
This condo located at 2401 Manor Rd, Unit 222, Austin, TX 78722 is currently listed for sale with an asking price of $175,000. This property was built in 1963 and has 2 bedrooms and 1 full baths with 770 sq. ft. Manor Rd, Unit 222 is located in the Avent R G 03 07ac Ofland Olt subdivision within the Austin ISD school district. Search Avent R G 03 07ac Ofland Olt real estate on www.rmcapitalcity.com today.