
BEDS4
BATHS2 full
SQUARE FEET2,321
MLS#5267591
STATUSActive
PROPERTY TYPEResidential - Single Family
SUBDIVISIONLakeline Ranch Ph 07
SCHOOLLeander ISD
Property Description
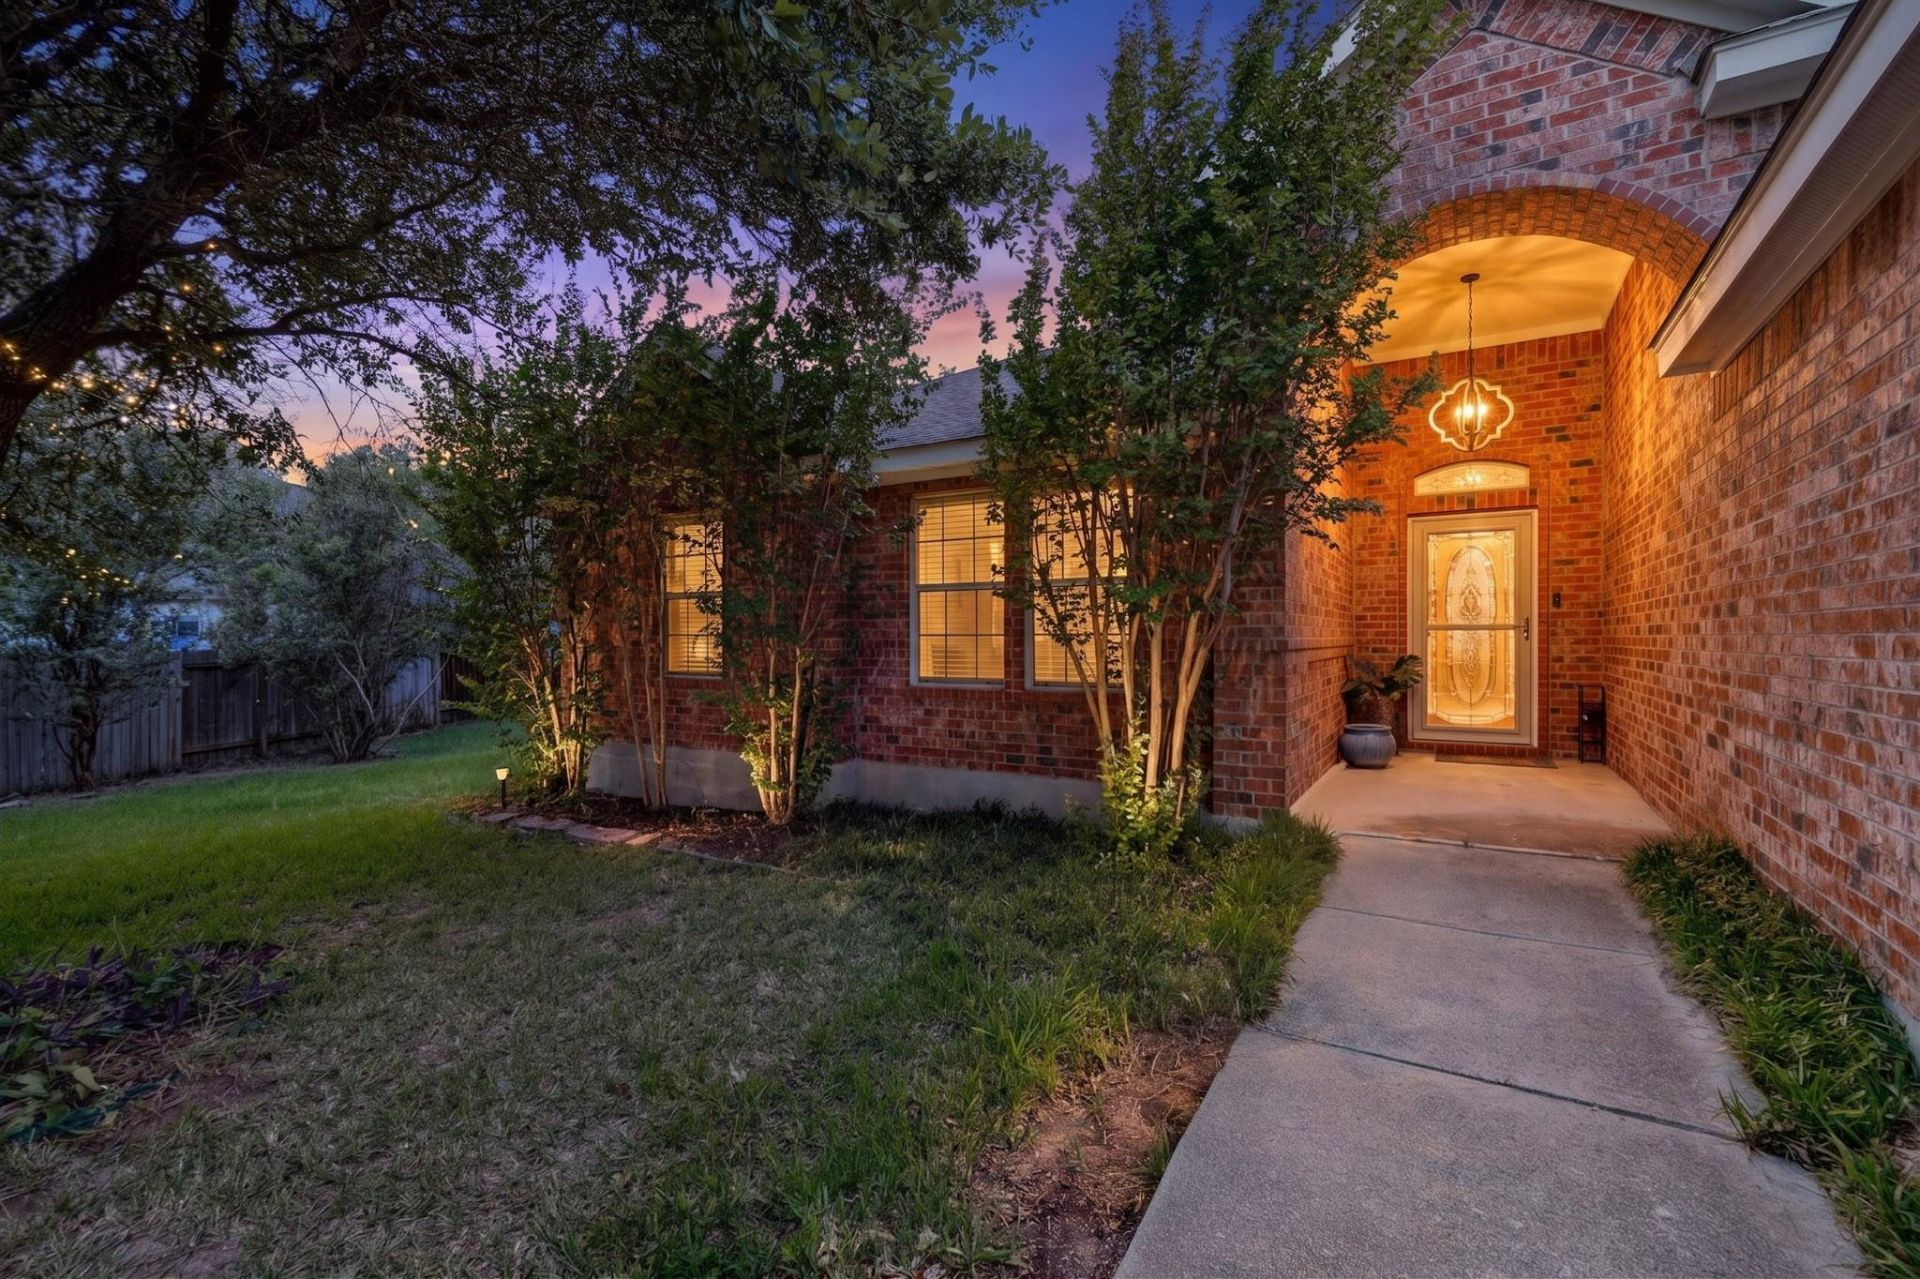
Location: Situated in Leander, ranked the 8th fastest-growing city in the USA. Property Details: A single-story home on a large 0.33-acre cul-de-sac lot. Minutes to Leander High School. Interior Features: Includes a two-sided fireplace facing two large separate gathering areas. Two dining areas. Custom walk-in closet in the primary bedroom. Recent Upgrade: Equipped with a recent Trane HVAC system. Outdoor & Additional Space: Features a charming climate controlled sunroom. Spacious patio leading to a large yard with 20- to 40-foot trees (with potential for a pool). Storage shed. Amenities: Located just minutes away from Lakeline Ranch Park and Pool. Smart switches throughout the house. Black Refrigerator conveys. Beautiful Ceramic Wood Tile throughout house. No carpet.The following is a link to information about the home and the community:https://www.austintitle.com/property-spotlight/2400-white-stallion-way-lifestyle
Property Features
Property Type: Residential - Single Family
Cooling: Central Air
Fenced: Yes
Fireplaces: 1
Garage: 2
Heating: Central, Exhaust Fan, Fireplace(s), Hot Water
Lot Size: 0.34 Acres
Roof Type: Composition
Stories: 1.0
Taxes: $8,712
Year Built: 2005
Amenities
Breakfast Bar
Built-in Features
Ceiling Fan(s)
High Ceilings
Vaulted Ceiling(s)
Crown Molding
Double Vanity
Eat-in Kitchen
French Doors
Multiple Dining Areas
Open Floorplan
Primary Bedroom on Main
Recessed Lighting
Soaking Tub
Private Yard
Feature Descriptions
Appliances: Dishwasher, Dryer, Gas Cooktop, Washer
Area #: CLN
Community Features: Pool
Days on Site: 60
Door Features: French Doors
Exterior: See Remarks, Masonry ??? Partial
Fencimg: Fenced, Privacy
Fireplace: Family Room, Gas Log, See Through
Flood Plain: No
Flooring: Tile
HOA Fee: $50/ Monthly
Lot: Cul-De-Sac, Sprinkler - Automatic, Trees-Medium (20 Ft - 40 Ft)
Parcel#: 17W335170B00470006
Parking: Garage, Garage Door Opener, Garage Faces Front
Parking Notes: Garage, Garage Door Opener, Garage Faces Front
Patio/Porch: Patio
Restrictions: Covenant, Deed Restrictions
Security: See Remarks
Sewer: Public Sewer
Special View Info: See Remarks, Trees/Woods
Utilities: Cable Connected, Electricity Connected, Sewer Connected, Water Connected
Water: Public
Window: Blinds, Drapes, Plantation Shutters
Local Schools
High School: Leander High
Middle School: Running Brushy
Elementary School: William J Winkley
School District: Leander ISD
Listed By / Shown By
Listed By
Agency Name: eXp Realty, LLC
Agency Contact: (512) 294-7296
Shown By
Agency Title: Realty Capital City
Agency Phone: 512-744-4600

Estimate Your Payment
Estimated Payment
$ 1,755.55 per month $910.26 Principal & Interest $726.00 Property Tax $119.29 Homeowner's Insurance
2400 White Stallion Way | MLS# 5267591
This single family home located at 2400 White Stallion Way, Leander, TX 78641 is currently listed for sale with an asking price of $409,000. This property was built in 2005 and has 4 bedrooms and 2 full baths with 2321 sq. ft. White Stallion Way is located in the Lakeline Ranch Ph 07 subdivision within the Leander ISD school district. Search Lakeline Ranch Ph 07 real estate on www.rmcapitalcity.com today.