
BEDS4
BATHS3 full
SQUARE FEET2,535
MLS#1999155
STATUSActive
PROPERTY TYPEResidential - Single Family
SUBDIVISIONWhitestone Oaks At Anderson
SCHOOLLeander ISD
Property Description
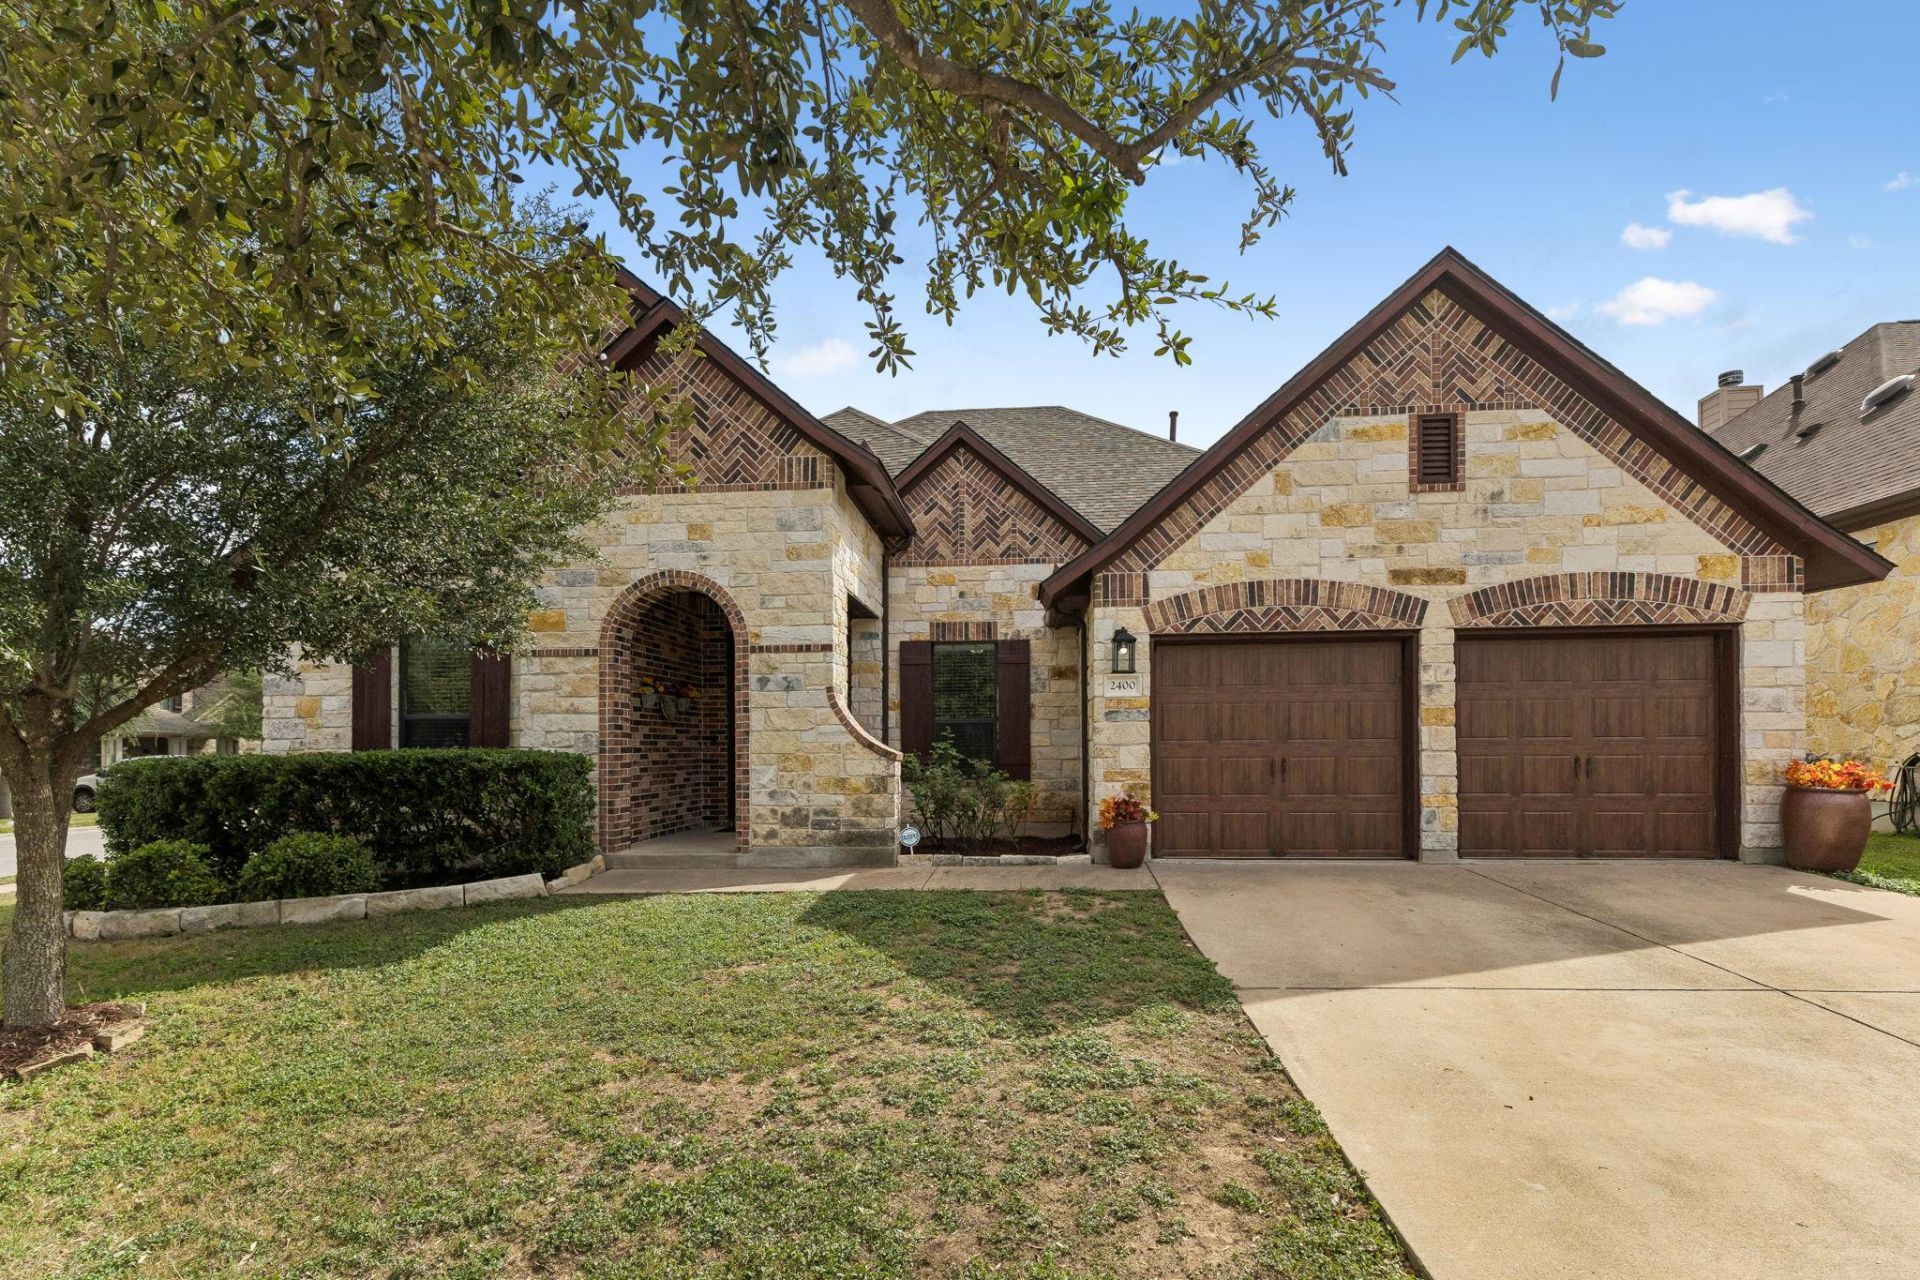
From the entry to the huge covered back patio, this home shows Pride of Ownership. The open, spacious kitchen is the envy of all cooks, with a huge granite-countertop island that opens to the living room. The 6-burner KitchenAid cooktop is truly a chef's delight! Stainless appliances, a walk-in pantry, a butler's pantry, and a spacious breakfast area that can accommodate a family of any size. The kitchen opens to the family room, with its fireplace and built-in shelves overlooking the back patio. The privately located primary suite features his-and-hers vanities, a soaking tub, and a separate shower, a large walk-in closet, and a linen closet.The 4th bedroom with a closet could be repurposed as a private office if needed. Bedroom #3 is an ensuite with a private bath for guests or family. Located in the hall between Bedrooms 2 & 4 is a private computer niche for homework or business. The 3-car tandem garage is a plus. The 3rd bay is currently being used as a workout space. This floor plan offers endless possibilities.
Property Features
Property Type: Residential - Single Family
Cooling: Ceiling Fan(s), Central Air
Fenced: Yes
Fireplaces: 1
Garage: 3 car attached
Heating: Central, Natural Gas
Lot Size: 0.24 Acres
Roof Type: Composition, Shingle
Stories: 1.0
Taxes: $10,926
Year Built: 2012
Amenities
Breakfast Bar
Ceiling Fan(s)
Coffered Ceiling(s)
Double Vanity
Entrance Foyer
High Speed Internet
Kitchen Island
Multiple Dining Areas
Open Floorplan
Pantry
Primary Bedroom on Main
Walk-In Closet(s)
Washer Hookup
Private Yard
Feature Descriptions
Appliances: Built-In Electric Oven, Dishwasher, Disposal, Gas Cooktop, Microwave, Self Cleaning Oven, Stainless Steel Appliance(s), Vented Exhaust Fan
Area #: CLN
Community Features: Clubhouse, Cluster Mailbox, Picnic Area, Pool, Sidewalks, Underground Utilities
Days on Site: 2
Exterior: Brick, Stone
Fencimg: Fenced, Perimeter, Privacy
Fireplace: Living Room
Flood Plain: No
Flooring: Carpet, Tile
HOA Fee: $304/ Semi-Annually
Laundry: Washer Hookup
Lot: Back Yard, Corner Lot, Landscaped, Level, Sprinkler - Automatic, Sprinkler - In-ground, Trees-Medium (20 Ft - 40 Ft)
Lot Dimensions: 76 x 134 0.235 Acre
Parcel#: 17W353203E00220006
Parking: Attached, Garage, Garage Door Opener, Side By Side, Tandem
Parking Notes: Attached, Garage, Garage Door Opener, Side By Side, Ta
Patio/Porch: Covered, Front Porch, Patio
Restrictions: Covenant, Deed Restrictions
Security: Carbon Monoxide Detector(s), Smoke Detector(s)
Sewer: Public Sewer
Utilities: Cable Connected, Electricity Available, Electricity Connected, Internet-Cable, Natural Gas Connected, Phone Available, Sewer Connected, Underground Utilities, Water Connected
Water: Public
Window: Blinds, Double Pane Windows
Local Schools
High School: Cedar Park
Middle School: Running Brushy
Elementary School: CC Mason
School District: Leander ISD
Listed By / Shown By
Listed By
Agency Name: Horizon Realty
Agency Contact: 512-413-3788
Shown By
Agency Title: Realty Capital City
Agency Phone: 512-744-4600

Estimate Your Payment
Estimated Payment
$ 2,395.67 per month $1,313.08 Principal & Interest $910.50 Property Tax $172.08 Homeowner's Insurance
2400 Sweetwater Ln | MLS# 1999155
This single family home located at 2400 Sweetwater Ln, Cedar Park, TX 78613 is currently listed for sale with an asking price of $590,000. This property was built in 2012 and has 4 bedrooms and 3 full baths with 2535 sq. ft. Sweetwater Ln is located in the Whitestone Oaks At Anderson subdivision within the Leander ISD school district. Search Whitestone Oaks At Anderson real estate on www.rmcapitalcity.com today.