
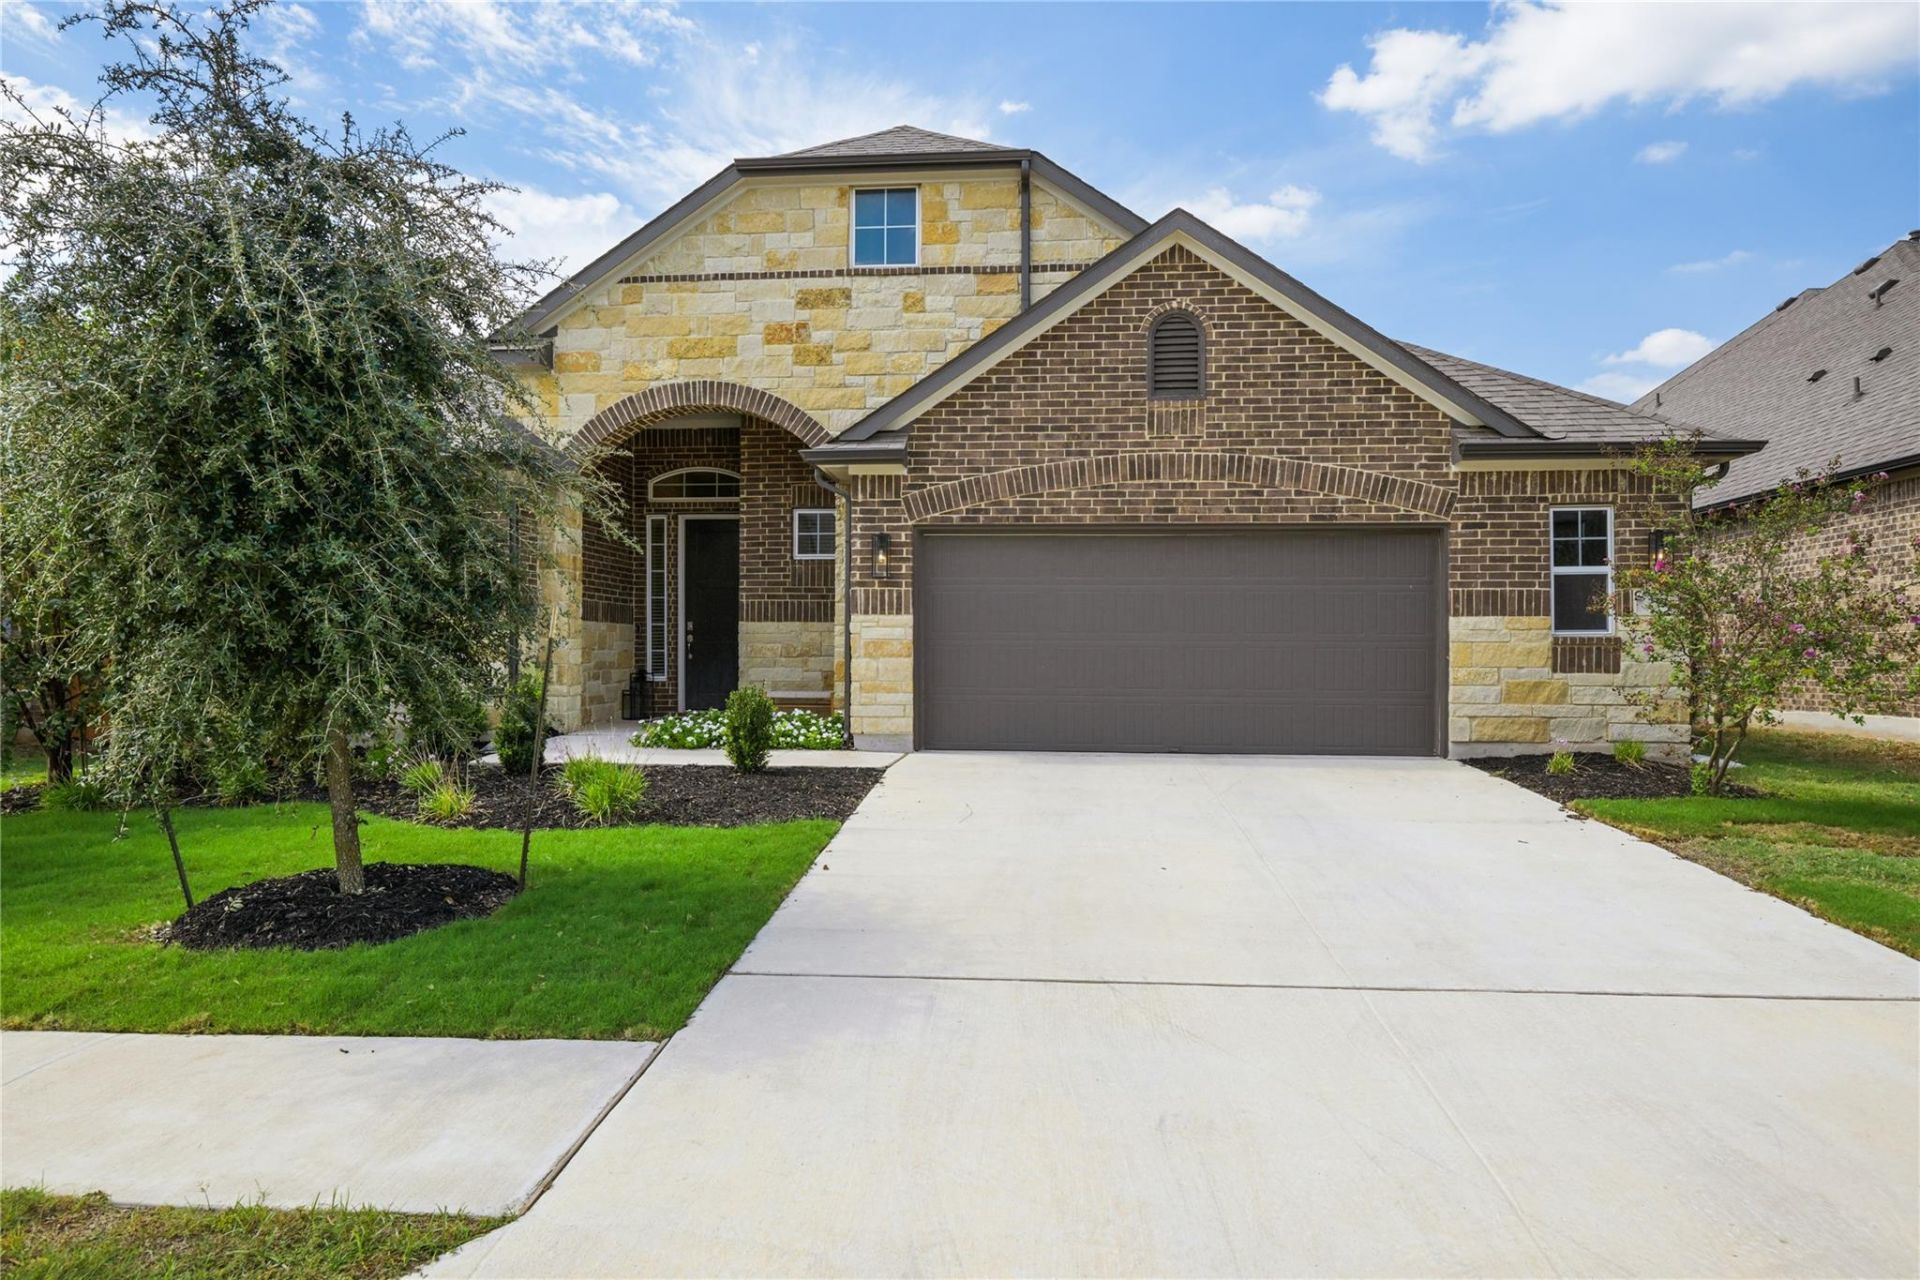
BEDS4
BATHS3 full
SQUARE FEET2,342
MLS#9584079
STATUSActive
PROPERTY TYPEResidential - Single Family
SUBDIVISIONSunfield
SCHOOLHaysCONSISD
Property Description
Welcome to 238 Wild Pecan Loop in Buda, Texas! This beautifully designed, single-story Chesmar home offers an inviting blend of modern style, comfort, and functionality. With a thoughtfully designed open-concept floor plan, spacious living areas, four bedrooms and three full bathrooms, this home is ideal for both everyday living and entertaining.The heart of the home features a welcoming living area that flows seamlessly into the kitchen and dining spaces, creating an ideal setting for gatherings with family and friends. The single-level layout offers convenience and flexibility, with well-planned spaces designed to accommodate a variety of lifestyles.Located in the growing Buda community, this home provides convenient access to shopping, dining, parks, and major commuter routes, with downtown Austin just a drive away.Whether you're looking for room to grow, space to entertain, or the ease of single-story living, 238 Wild Pecan Loop offers an exceptional opportunity to enjoy modern living in one of Central Texas's desirable communities. Schedule your private showing today!
Property Features
Property Type: Residential - Single Family
Cooling: Ceiling Fan(s), Central Air
Garage: 2.5
Heating: Central
Lot Size: 0.16 Acres
Roof Type: Composition
Stories: 1.0
Taxes: $12,231
Year Built: 2022
Amenities
High Ceilings
French Doors
Kitchen Island
No Interior Steps
Open Floorplan
Pantry
Primary Bedroom on Main
Recessed Lighting
Smart Thermostat
Soaking Tub
Gutters Partial
No Exterior Steps
Private Yard
Feature Descriptions
Appliances: Built-In Electric Oven, Built-In Gas Range, Built-In Oven(s), Built-In Range, Convection Oven, Cooktop, Dishwasher, Disposal, Exhaust Fan, Gas Cooktop, Microwave, RNGHD, Refrigerator, Stainless Steel Appliance(s), Gas Water Heater, WaterPurifier, WaterSoftener
Area #: HH
Community Features: BBQ Pit/Grill, Clubhouse, Cluster Mailbox, Common Grounds, Curbs, High Speed Internet, Lake, Park, Picnic Area, Planned Social Activities, Playground, Pool
Door Features: French Doors
Exterior: Brick, Stone
Fencimg: Back Yard, Wood, Wrought Iron
Flood Plain: No
Flooring: Carpet, Tile
HOA Fee: $238/ Quarterly
Lot: Back to Park/Greenbelt, Public Maintained Road
Parcel#: 118420000A002002
Parking: Garage, Garage Faces Front
Parking Notes: Garage, Garage Faces Front
Patio/Porch: Covered, Front Porch, Rear Porch
Restrictions: City Restrictions, Deed Restrictions
Security: yes
Security: Carbon Monoxide Detector(s), Security System Owned
Sewer: Public Sewer
Special View Info: Park/Greenbelt
Utilities: Electricity Connected, Internet-Fiber, Natural Gas Connected, Sewer Connected, Water Connected
Water: Municipal Utility District (MUD), Public
Window: Insulated Windows, Low Emissivity Windows, Window Treatments
Local Schools
High School: Johnson High School
Middle School: McCormick
Elementary School: Sunfield
School District: HaysCONSISD
Listed By / Shown By
Listed By
Agency Name: Real Broker, LLC
Agency Phone: (855) 450-0442
Shown By
Agency Title: Realty Capital City
Agency Phone: 512-744-4600

Estimate Your Payment
Estimated Payment
$ 2,426.38 per month $1,244.09 Principal & Interest $1,019.25 Property Tax $163.04 Homeowner's Insurance
238 Wild Pecan Loop | MLS# 9584079
This single family home located at 238 Wild Pecan Loop, Buda, TX 78610 is currently listed for sale with an asking price of $559,000. This property was built in 2022 and has 4 bedrooms and 3 full baths with 2342 sq. ft. Wild Pecan Loop is located in the Sunfield subdivision within the HaysCONSISD school district. Search Sunfield real estate on www.rmcapitalcity.com today.