
BEDS4
BATHS3 full
SQUARE FEET1,692
MLS#8672757
STATUSActive
PROPERTY TYPEResidential - Mobile Home
SUBDIVISIONWest Ridge
SCHOOLBastrop ISD
Property Description
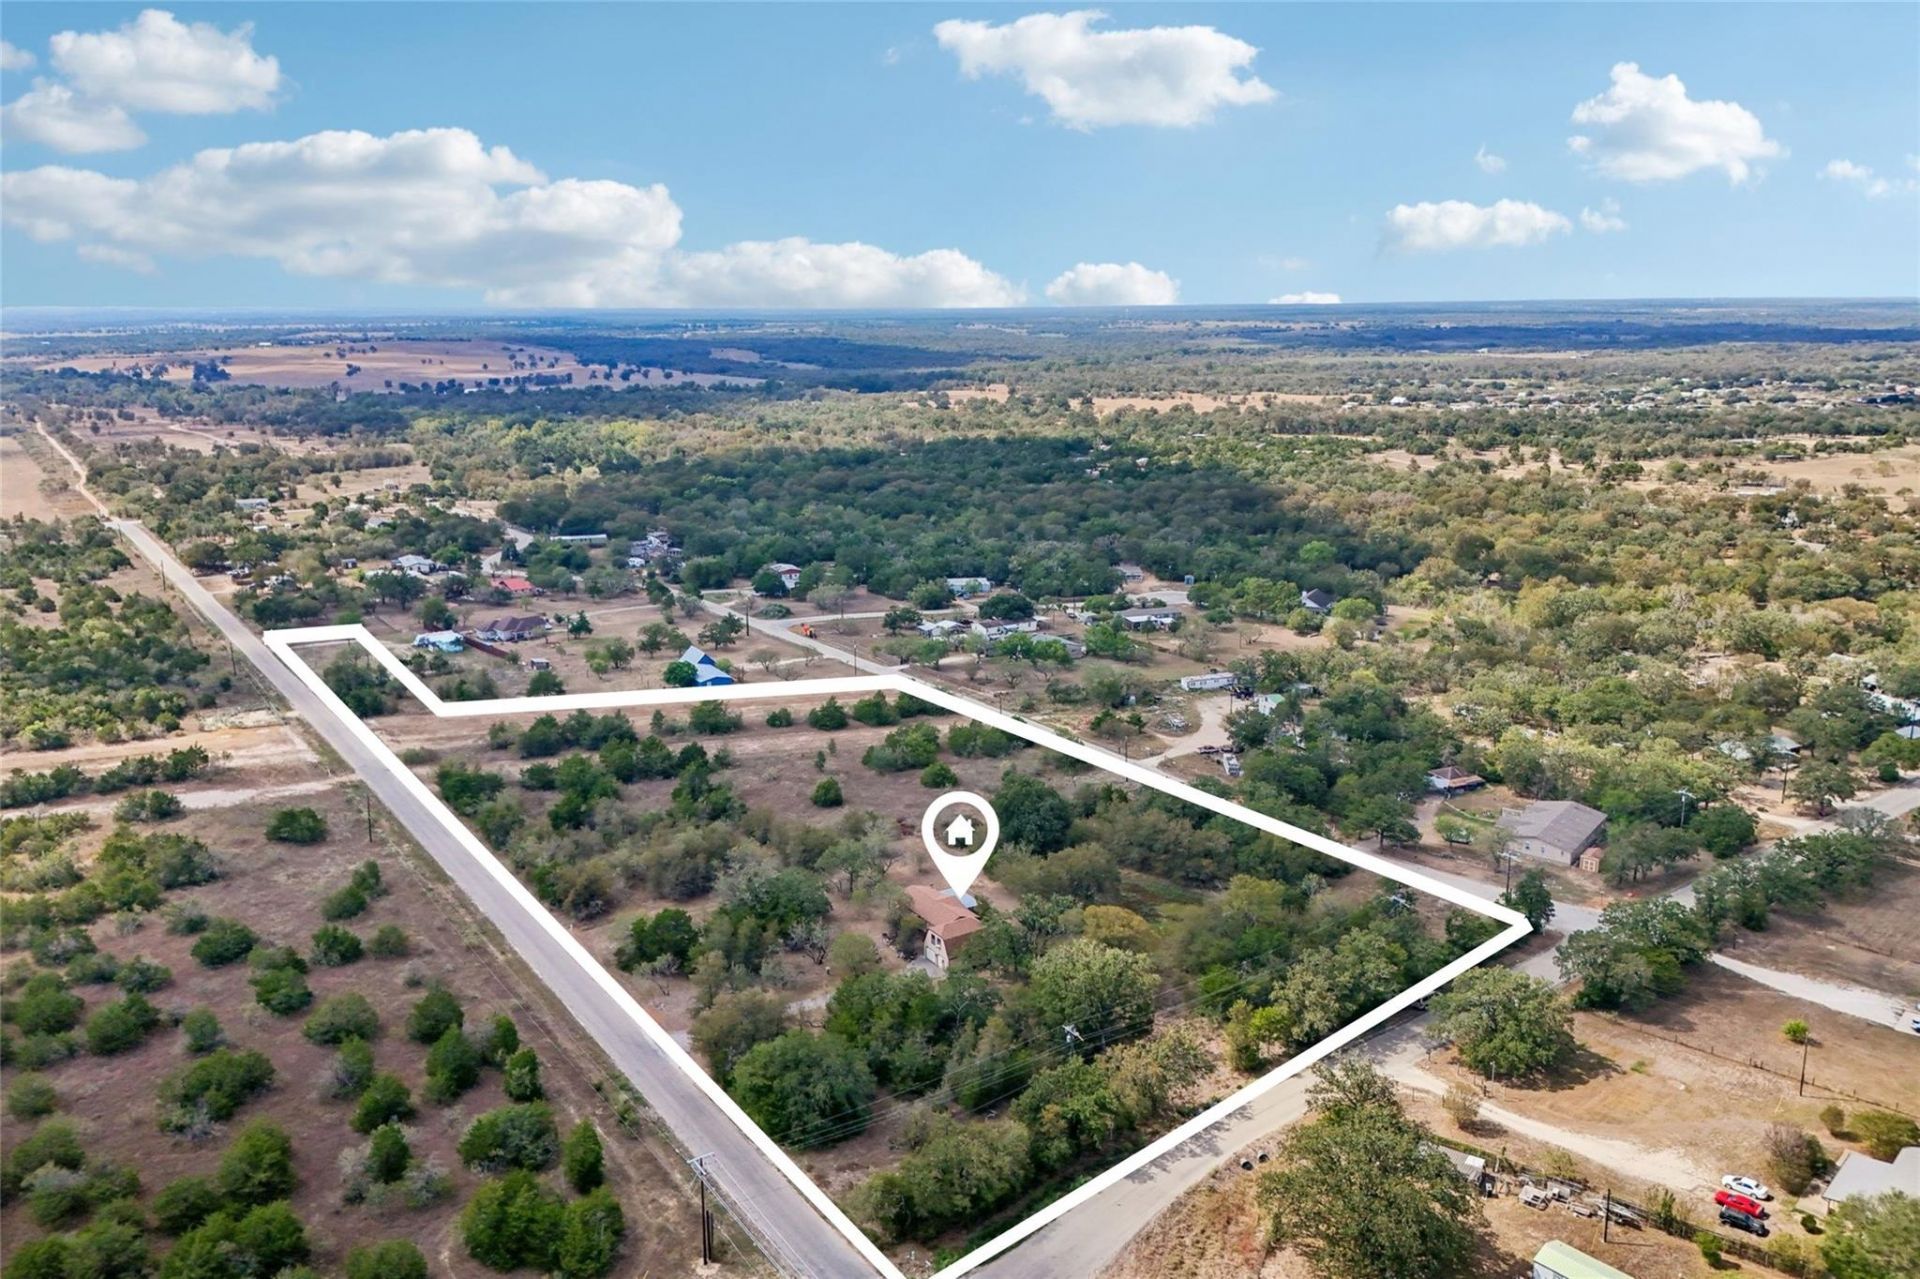
6.8 unrestricted acres in Cedar Creek! 3-bedroom/2-bathroom mobile home from 1983 with gorgeous new Andersen windows and a fantastic covered back deck overlooking a seasonal pond. Nature views out of every window, overlooking the land that's been cultivated as a wildlife habitat. The trees, fields, brush, and vegetative buffers are home to many birds, deer and friendly critters. Come sit on the back deck and see!It has a big 2-car garage with storage and laundry, plus a large studio garage apartment upstairs with a full bathroom and kitchenette. Highline fiber was just installed at the street. These parcels included in this listing are: 1) 42289 - A235 LITTON, ADDISON, ACRES 0.9245, 2) 78727 - A235 LITTON, ADDISON, ACRES 0.8924, 3) 78728 - A235 LITTON, ADDISON, ACRES 0.6375, 4) 52345 - WEST RIDGE, LOT 1 & 2, ACRES 4.3350, 5) 8714641 - WEST RIDGE, LOT 1 & 2 (MOBILE HOME ONLY 24X48, L/N TEX0277175/76, S/N KBTXSNB444200A)
Property Features
Property Type: Residential - Mobile Home
Cooling: Ceiling Fan(s), Central Air, Electric, Varies by Unit
Garage: 2
Heating: Electric
Lot Size: 6.79 Acres
Roof Type: Composition, Shingle
Stories: 2.0
Taxes: $5,162
Year Built: 1984
Amenities
Breakfast Bar
Built-in Features
Ceiling Fan(s)
Laminate Counters
Electric Dryer Hookup
Eat-in Kitchen
Entrance Foyer
Primary Bedroom on Main
Washer Hookup
Exterior Steps
Feature Descriptions
Accessibility: Hand Rails
Appliances: Dryer, Microwave, Oven, Electric Oven, Free-Standing Electric Oven, Free-Standing Electric Range, Refrigerator, Free-Standing Refrigerator, Washer, Washer/Dryer, Electric Water Heater
Area #: BW
Days on Site: 3
Exterior: Wood Siding
Flood Plain: No
Flooring: Vinyl
Laundry: Electric Dryer Hookup, Washer Hookup
Lot: Public Maintained Road, Trees-Large (Over 40 Ft), Many Trees, Views
Parcel#: 52345, 8714641, 42289, 78727, 78728
Parking: Door-Multi, Driveway, Garage, Garage Door Opener, Garage Faces Front
Parking Notes: Door-Multi, Driveway, Garage, Garage Door Opener, Gara
Patio/Porch: Covered, Front Porch, Patio, Porch, Rear Porch
Security: Security Lights
Sewer: Septic Tank
Special View Info: Neighborhood, Pasture, Pond, Trees/Woods
Utilities: Above Ground, Electricity Connected, Internet-Fiber, Water Connected
Water: Public
Water Features: Dry/Seasonal, Pond
Window: Double Pane Windows, ENERGY STAR Qualified Windows, Insulated Windows, Low Emissivity Windows, Screens, Vinyl Windows, Window Coverings, Window Treatments
Local Schools
High School: Bastrop
Middle School: Bastrop
Elementary School: Adelton
School District: Bastrop ISD
Listed By / Shown By
Listed By
Agency Name: Keller Williams Realty
Agency Contact: (713) 882-7218
Shown By
Agency Title: Realty Capital City
Agency Phone: 512-744-4600

Estimate Your Payment
Estimated Payment
$ 1,472.30 per month $921.38 Principal & Interest $430.17 Property Tax $120.75 Homeowner's Insurance
238 N Gaines Rd | MLS# 8672757
This single family home located at 238 N Gaines Rd, Cedar Creek, TX 78612 is currently listed for sale with an asking price of $414,000. This property was built in 1984 and has 4 bedrooms and 3 full baths with 1692 sq. ft. N Gaines Rd is located in the West Ridge subdivision within the Bastrop ISD school district. Search West Ridge real estate on www.rmcapitalcity.com today.