
BEDS4
BATHS2 full 1 partial
SQUARE FEET2,195
MLS#3702591
STATUSActive
PROPERTY TYPEResidential - Single Family
SUBDIVISIONPersimmon
SCHOOLHaysCONSISD
Property Description
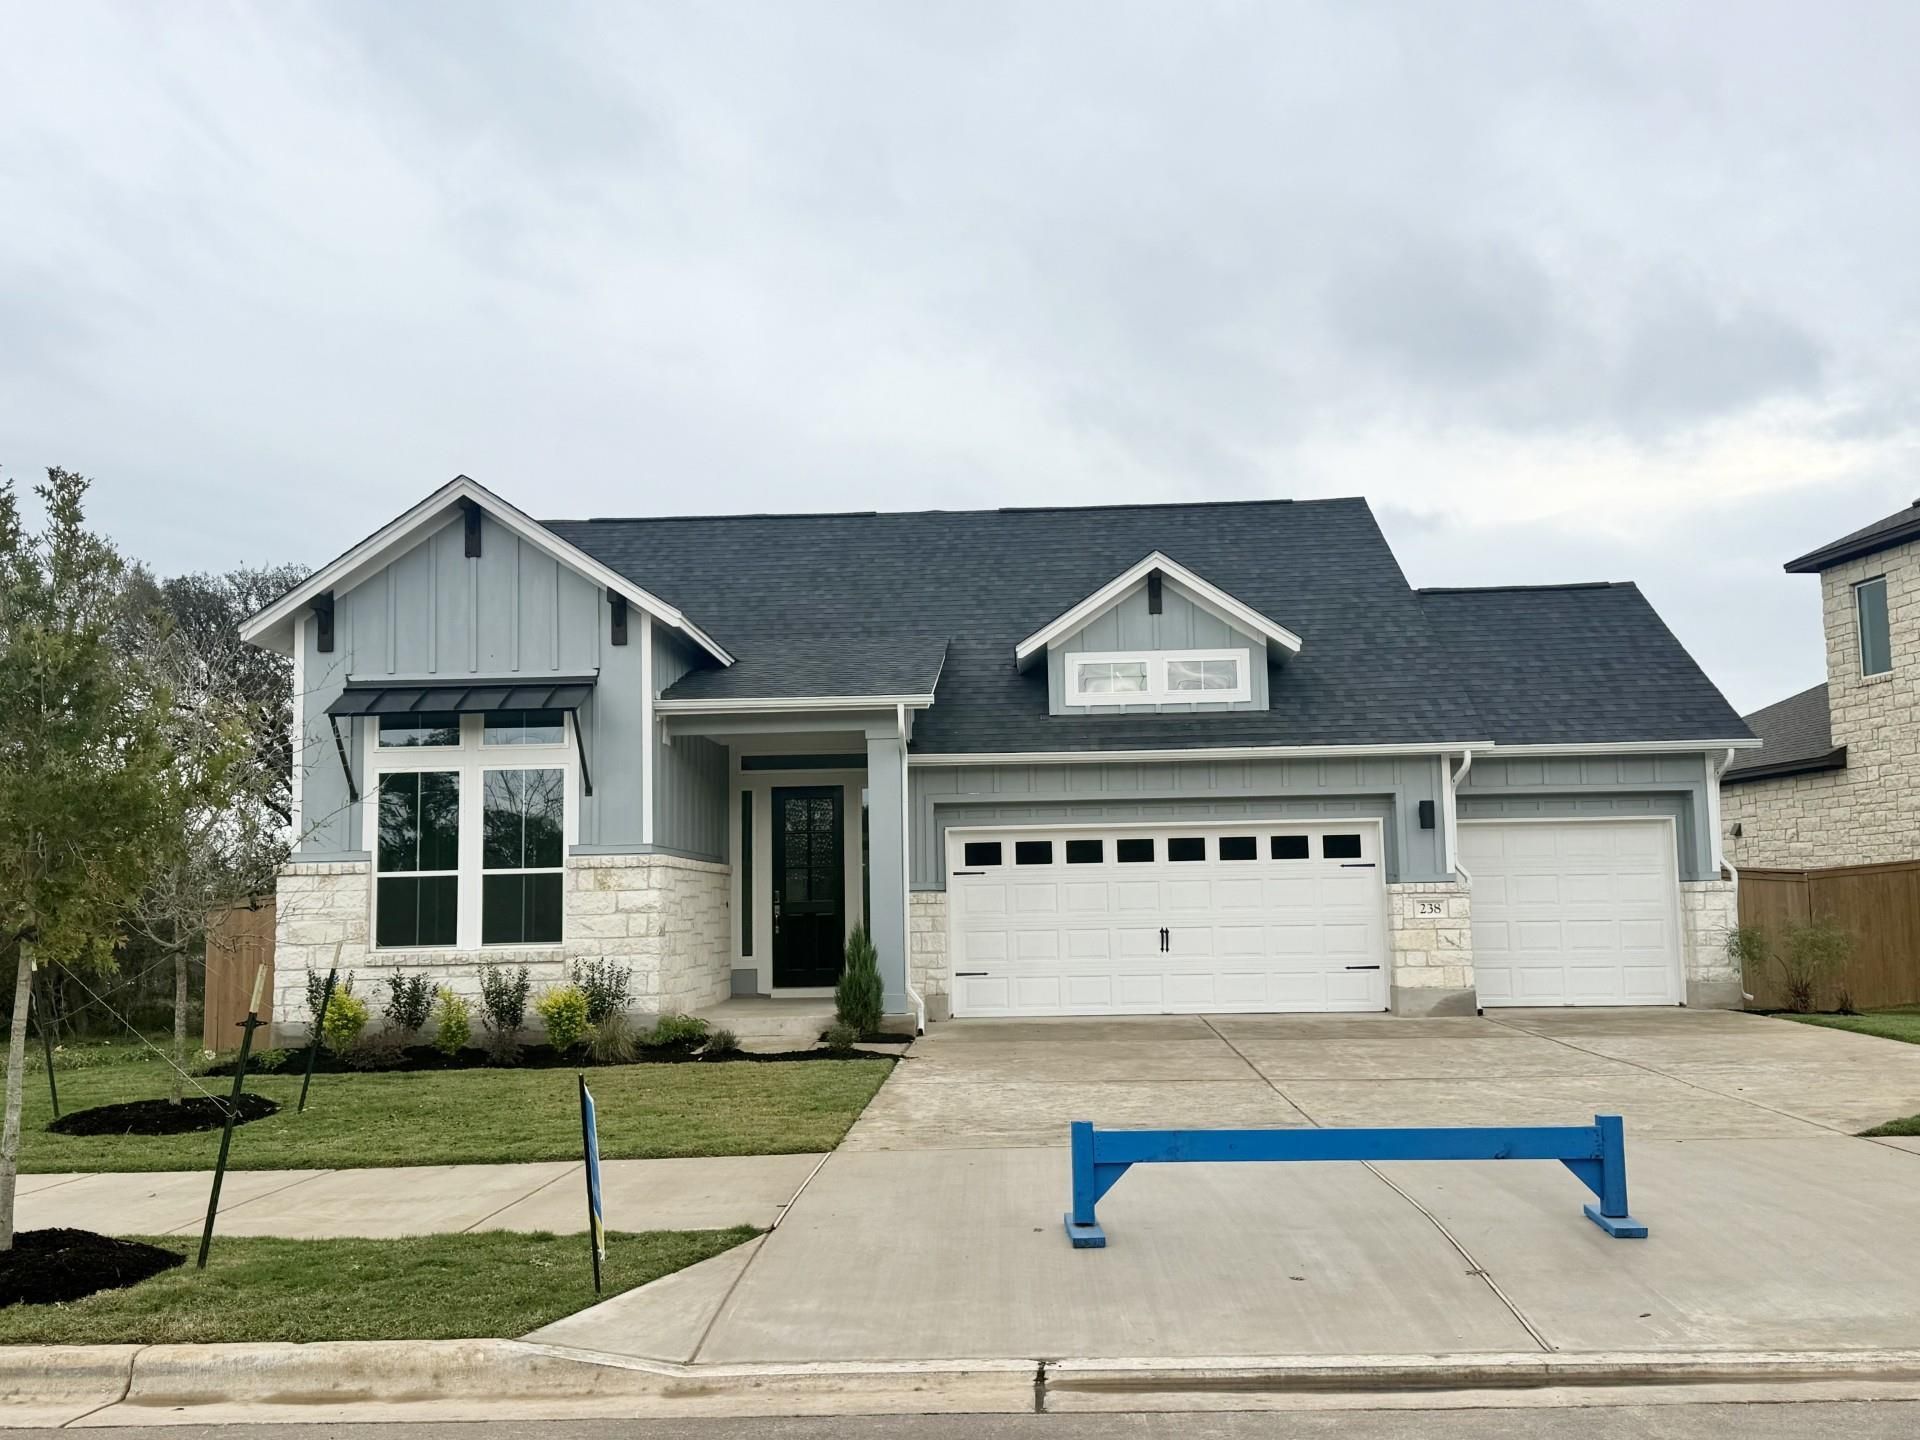
This Bandera at Persimmon offers 2,195 square feet of single-story living space with 4 bedrooms, 2.5 bathrooms, and has a three-car garage! The primary suite offers a walk-in closet with convenient access to both the primary bathroom and the utility room, making everyday living effortless! Warm wood flooring runs throughout the main living spaces, creating an inviting backdrop.. This home features an extended kitchen island with waterfall quartz countertops, and modern pendant lighting. With easy accessibility, great storage space, and beautifully spacious kitchen, the Bandera capitalizes on how it feels to live in the calm Buda area!
Property Features
Property Type: Residential - Single Family
Cooling: Ceiling Fan(s), Central Air, ENERGY STAR Qualified E
Garage: 3 car attached
Heating: Central, ENERGY STAR Qualified Equipment, Natural Ga
Lot Size: 0.18 Acres
Roof Type: Composition, Shingle
Stories: 1.0
Taxes: $1,422
Year Built: 2026
Amenities
Breakfast Bar
Ceiling Fan(s)
High Ceilings
Quartz Counters
Double Vanity
In-Law Floorplan
Kitchen Island
No Interior Steps
Open Floorplan
Pantry
Primary Bedroom on Main
Recessed Lighting
Smart Thermostat
Storage
Walk-In Closet(s)
Gutters Partial
Lighting
Pest Tubes in Walls
Feature Descriptions
Appliances: Built-In Oven(s), Cooktop, Dishwasher, Disposal, ENERGY STAR Qualified Appliances, Microwave, Stainless Steel Appliance(s), Vented Exhaust Fan, Gas Water Heater, Tankless Water Heater
Area #: HH
Community Features: BBQ Pit/Grill, Clubhouse, Cluster Mailbox, Common Grounds, Curbs, Fitness Center, Park, Playground, Pool, Sidewalks, Sport Court(s)/Facility, Street Lights, Underground Utilities
Days on Site: 2
Exterior: Concrete, Frame, Glass, HardiPlank Type, ICAT Recessed
Fencimg: Back Yard, Gate
Flood Plain: No
Flooring: Carpet, Tile, Wood
HOA Fee: $60/ Monthly
Lot: Back Yard, Curbs, Few Trees, Front Yard, Interior Lot, Landscaped, Sprinkler - Automatic
Parcel#: 116447000D003002
Parking: Attached, Door-Multi, Door-Single, Driveway, Garage, Garage Door Opener, Garage Faces Front
Parking Notes: Attached, Door-Multi, Door-Single, Driveway, Garage, Ga
Patio/Porch: Covered, Patio
Restrictions: Deed Restrictions
Security: Carbon Monoxide Detector(s), Smoke Detector(s)
Sewer: Public Sewer
Special View Info: Neighborhood
Utilities: Cable Available, Electricity Connected, Natural Gas Connected, Phone Available, Sewer Connected, Underground Utilities, Water Connected
Water: Public
Window: Double Pane Windows, ENERGY STAR Qualified Windows, Insulated Windows, Screens
Local Schools
High School: Johnson High School
Middle School: Eric Dahlstrom
Elementary School: Carpenter Hill
School District: HaysCONSISD
Listed By / Shown By
Listed By
Agency Name: Outlaw Realty
Agency Contact: (512) 600-6677
Shown By
Agency Title: Realty Capital City
Agency Phone: 512-744-4600

Estimate Your Payment
Estimated Payment
$ 1,628.84 per month $1,335.34 Principal & Interest $118.50 Property Tax $175.00 Homeowner's Insurance
238 Comfort Dr | MLS# 3702591
This single family home located at 238 Comfort Dr, Buda, TX 78610 is currently listed for sale with an asking price of $599,999. This property was built in 2026 and has 4 bedrooms and 2 full and 1 partial baths with 2195 sq. ft. Comfort Dr is located in the Persimmon subdivision within the HaysCONSISD school district. Search Persimmon real estate on www.rmcapitalcity.com today.