
BEDS4
BATHS3 full
SQUARE FEET2,449
MLS#2634249
STATUSActive
PROPERTY TYPEResidential - Single Family
SUBDIVISIONNolina
SCHOOLFlorence ISD
Property Description
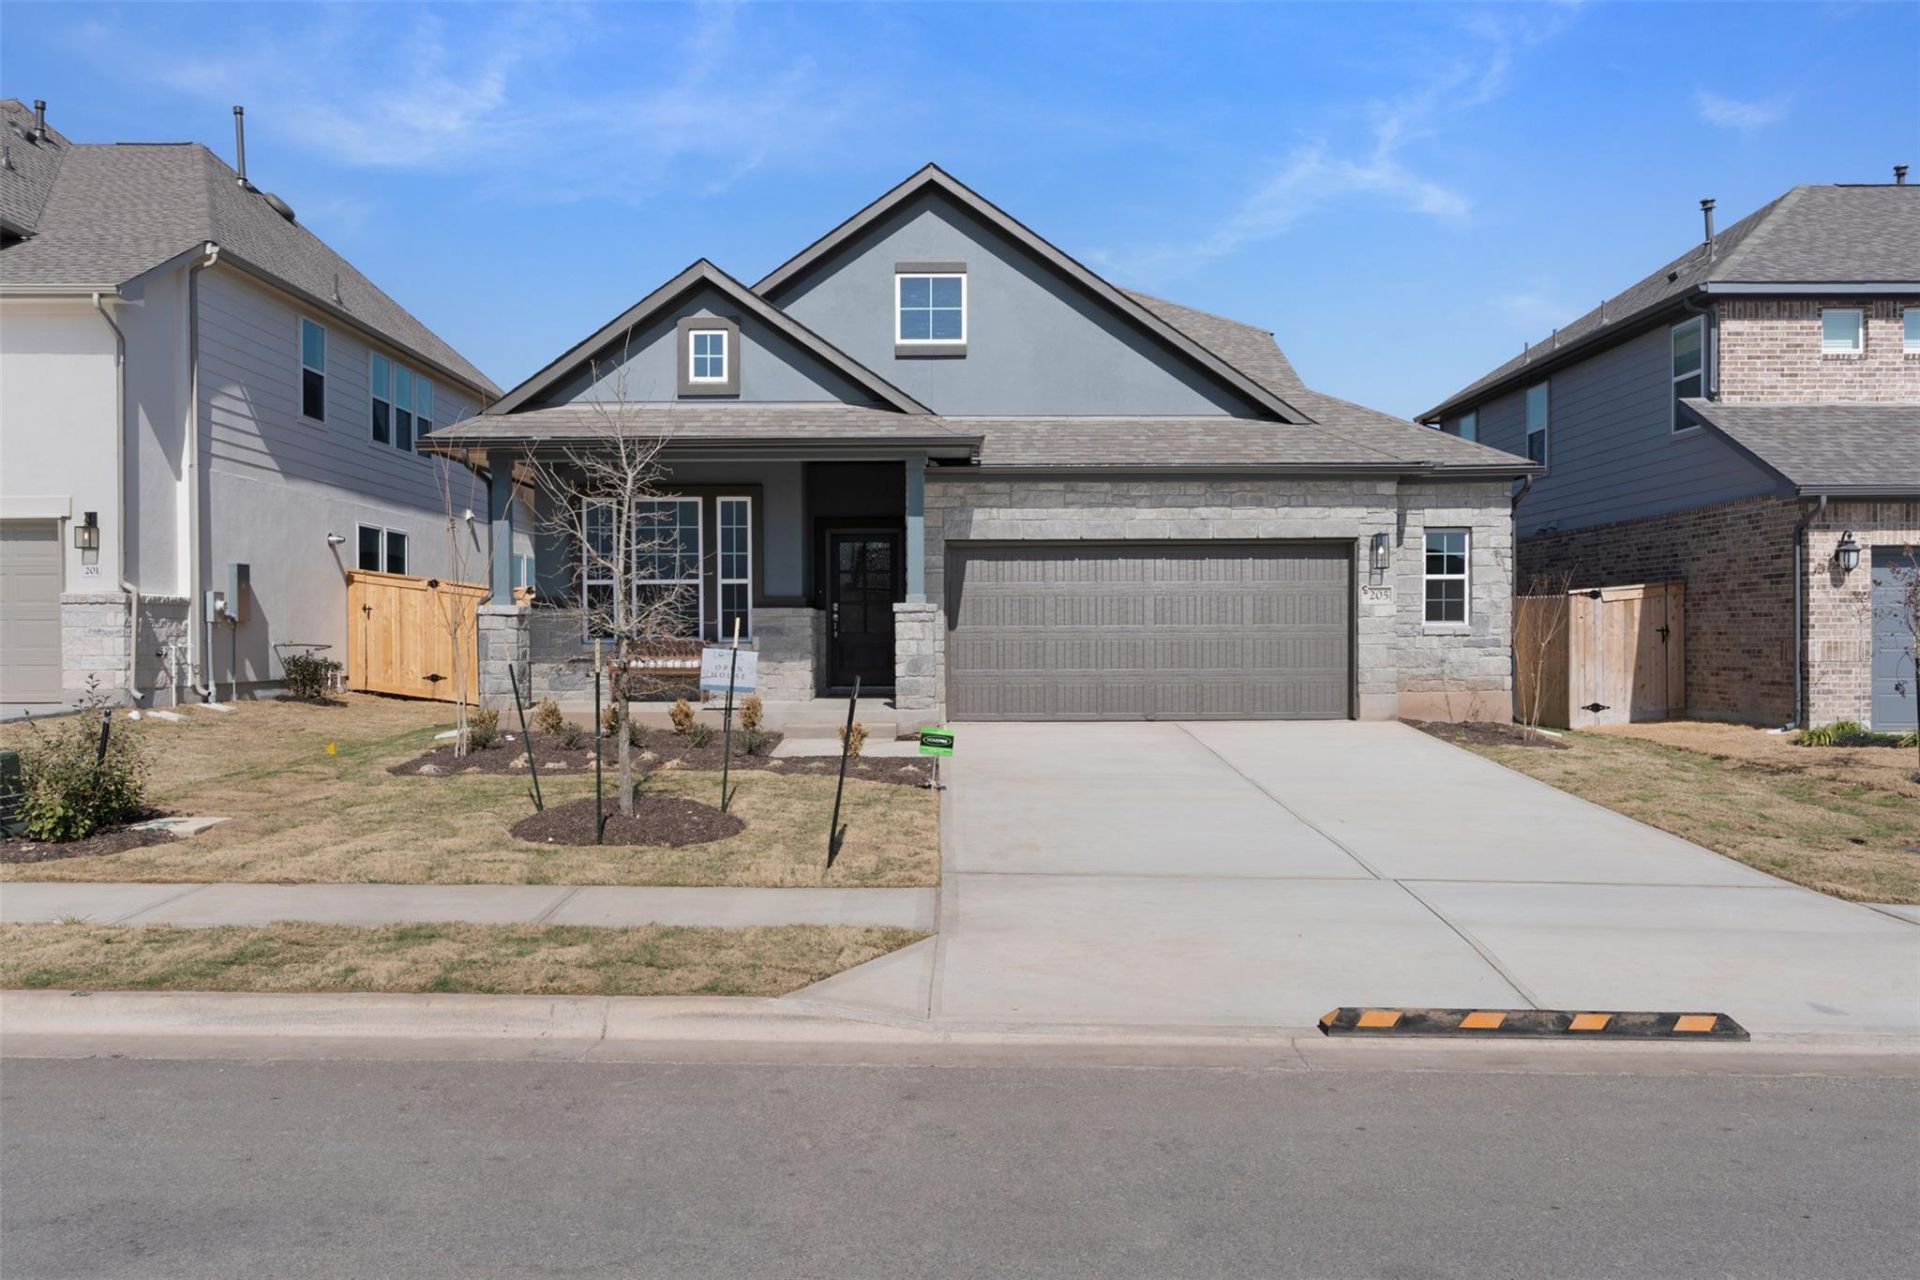
New Construction | 2 Story | 2,449 Sq Ft | 4 Bed | 3 Bath | Game Room | Welcome to the Julia, a thoughtfully-designed 2-story house offering 4 bedrooms, 3 baths, a game room, and a 2-car garage across 2,449 square feet of conditioned living space. At the front of the home, Bedrooms 3 and 4 have their own walk-in closets and share a nearby full bathroom. Across the hall, the entrance to the 2-car garage is conveniently placed for ease of access. At the center of the home, the family room has big windows allowing in natural light and is overlooked by the kitchen. The kitchen has an island, abundant cabinetry, ample counter space, and a pantry for extra storage. The dining space is off to the side. French doors lead to the covered outdoor living area. Tucked at the back of the home for privacy, the primary suite features tray ceilings and double doors leading to the ensuite. The primary bathroom includes dual vanities, a walk-in shower, and TWO walk-in closets. No need to compete over who gets what side of the closet when you both get your own! Upstairs, a spacious game room provides a designated place for play. Bedroom 2 and Bathroom 2 offer a private space?perfect for guests and multigenerational families. Make the Julia your home today!
Property Features
Property Type: Residential - Single Family
Cooling: Ceiling Fan(s), Central Air
Garage: 2 car attached
Heating: Central, Natural Gas
Lot Size: 0.19 Acres
Roof Type: Composition
Stories: 2.0
Taxes: $8,400
Year Built: 2026
Amenities
Breakfast Bar
Ceiling Fan(s)
Coffered Ceiling(s)
High Ceilings
Tray Ceiling(s)
Vaulted Ceiling(s)
Quartz Counters
Double Vanity
Electric Dryer Hookup
Entrance Foyer
Kitchen Island
Multiple Living Areas
Open Floorplan
Pantry
Primary Bedroom on Main
Recessed Lighting
Walk-In Closet(s)
Washer Hookup
Wired for Data
Gutters Partial
Lighting
Private Yard
Feature Descriptions
Appliances: Built-In Electric Oven, Dishwasher, Disposal, Microwave, RNGHD, Stainless Steel Appliance(s), Gas Water Heater
Area #: GTW
Community Features: Clubhouse, Curbs, Dog Park, Fitness Center, High Speed Internet, Park, Picnic Area, Playground, Pool, Sidewalks, Street Lights
Exterior: Blown-In Insulation, Low VOC Insulation, Radiant Bar
Fencimg: Back Yard
Flood Plain: No
Flooring: Carpet, Tile, Vinyl
HOA Fee: $181.5/ Quarterly
Laundry: Electric Dryer Hookup, Washer Hookup
Lot: Back Yard, Curbs, Front Yard, Interior Lot, Landscaped, Sprinkler - Automatic
Parcel#: 237 Blue Vervain Trail
Parking: Attached, Concrete, Garage, Garage Door Opener
Parking Notes: Attached, Concrete, Garage, Garage Door Opener
Patio/Porch: Covered, Front Porch, Patio, Porch
Restrictions: Deed Restrictions
Security: yes
Security: Carbon Monoxide Detector(s), Security System, Smoke Detector(s)
Sewer: Municipal Utility District (MUD)
Special View Info: Neighborhood
Utilities: Cable Available, Electricity Available, Natural Gas Available, Phone Available, Sewer Available, Water Available
Water: Municipal Utility District (MUD)
Window: Double Pane Windows, Low Emissivity Windows, Screens, Vinyl Windows
Local Schools
High School: Florence
Middle School: Florence
Elementary School: Florence
School District: Florence ISD
Listed By / Shown By
Listed By
Agency Name: Chesmar Homes
Agency Phone: (888) 924-9949
Shown By
Agency Title: Realty Capital City
Agency Phone: 512-744-4600

Estimate Your Payment
Estimated Payment
$ 1,757.21 per month $934.72 Principal & Interest $700.00 Property Tax $122.50 Homeowner's Insurance
237 Blue Vervain Trl | MLS# 2634249
This single family home located at 237 Blue Vervain Trl, Georgetown, TX 78633 is currently listed for sale with an asking price of $419,990. This property was built in 2026 and has 4 bedrooms and 3 full baths with 2449 sq. ft. Blue Vervain Trl is located in the Nolina subdivision within the Florence ISD school district. Search Nolina real estate on www.rmcapitalcity.com today.