
BEDS4
BATHS3 full 1 partial
SQUARE FEET2,921
MLS#630183
STATUSActive
PROPERTY TYPERental - Single Family
SUBDIVISIONSavannah Heights
SCHOOLKilleen ISD
Property Description
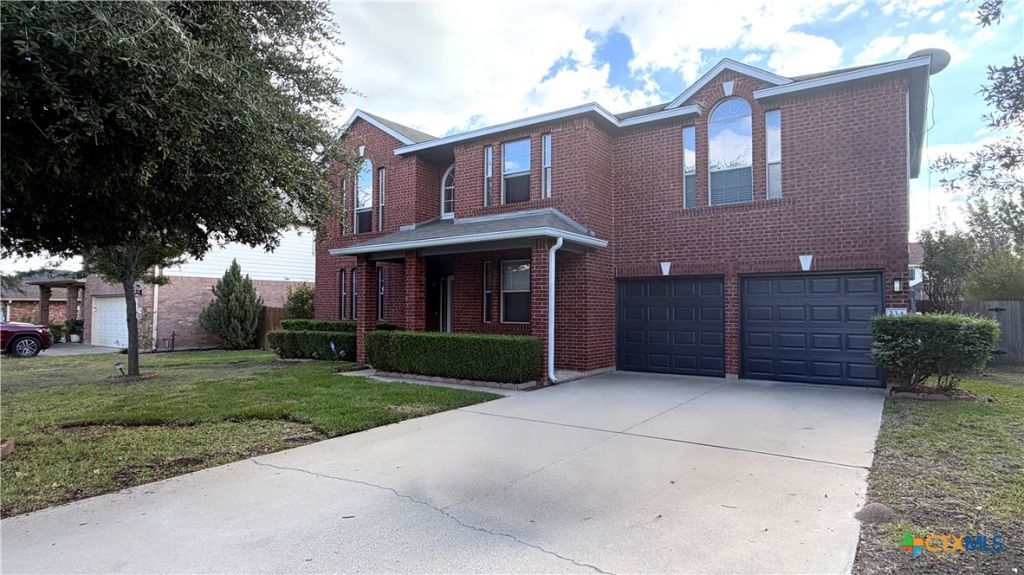
SPACIOUS & BEAUTIFULLY UPDATED HOME IN THE HEART OF HARKER HEIGHTS! NEW WOOD-LOOK LAMINATE FLOORING THROUGHOUT & FRESH EXTERIOR PAINT! Don't miss this spacious and beautifully updated home in a highly desirable Harker Heights location! Featuring an oversized primary bedroom with a huge walk-in closet, 3.5 bathrooms, and a convenient Jack-and-Jill bathroom, this home offers plenty of space, comfort, and functionality. Enjoy brand-new wood-look laminate flooring throughout and freshly painted exterior for a fresh, modern appeal. Ideally situated in the heart of Harker Heights, close to schools, shopping, dining, parks, and major roadways, with convenient access to Fort Cavazos. GREAT LOCATION! SPACIOUS LIVING! SCHEDULE YOUR SHOWING TODAY!
Property Features
Property Type: Rental - Single Family
Cooling: Electric,1 Unit
Garage: 2
Heating: Electric
Home Style: Contemporary/Modern
Lot Size: 0.19 Acres
Roof Type: Composition, Shingle
Stories: 2.0
Year Built: 2006
Amenities
Ceiling Fan(s)
Separate/Formal Dining Room
Garden Tub/Roman Tub
High Ceilings
In-Law Floorplan
Multiple Living Areas
Multiple Dining Areas
Pull Down Attic Stairs
Separate Shower
Tub Shower
Vanity
Walk-In Closet(s)
Wired for Sound
Window Treatments
Breakfast Bar
Breakfast Area
Pantry
Solid Surface Counters
Covered Patio
Porch
Rain Gutters
Storage
Feature Descriptions
Appliances: Dishwasher, Electric Water Heater, Microwave, Refrigerator, Some Electric Appliances, Built-In Oven, Range
Body of Water: None
Community Features: None, Curbs
Days on Site: 1
Exterior: Brick, HardiPlank Type
Fencimg: Wood
Fireplace: Living Room, Wood Burning
Flooring: Laminate, Tile
Formal Dining: Yes
Laundry: Washer Hookup, Electric Dryer Hookup, Inside, Laundry in Utility Room, Laundry Room
Parcel#: 353293
Parking: Detached, Garage
Parking Notes: Detached, Garage
Patio/Porch: Covered, Patio, Porch
Pets Allowed: No
Security: yes
Security: Security System Leased, Smoke Detector(s)
Utilities: Trash Collection Public
Water: Public
Window: Window Treatments
Room Sizes
Kitchen: 12.8 X 11.6 Level - Lower
Laundry: 8.9 X 6.7 Level - Lower
Loft: 14.4 X 14 Level - Upper
Living Room: 17.8 X 13.8 Level - Lower
Dining Room: 13.8 X 11.6 Level - Lower
Living Room: 25 X 18.8 Level - Lower
Bedroom 4: 10.6 X 10.4 Level - Upper
Bedroom 3: 12.4 X 10.6 Level - Upper
Bedroom 2: 13 X 12.8 Level - Upper
Primary Bedroom: 18.4 X 13.8 Level - Upper
Local Schools
High School: Harker Heights High School
Middle School: Union Grove Middle School
Elementary School: Mountain View Elementary
School District: Killeen ISD
Listed By / Shown By
Listed By
Agency Name: Stephanie Kim
Agency Phone: (254) 681-3824
Shown By
Agency Title: Realty Capital City
Agency Phone: 512-744-4600

234 Lottie Lane | MLS# 630183
This property located at 234 Lottie Lane , Harker Heights, TX 76548 is currently listed for rent with an asking price of $2,000 / Monthly. Lottie Lane is located within the Killeen ISD school district. Search Harker Heights real estate on www.rmcapitalcity.com today.