
BEDS3
BATHS2 full 1 partial
SQUARE FEET2,435
MLS#1183896
STATUSActive Under Contract
PROPERTY TYPEResidential - Single Family
SUBDIVISIONSun City Texas
SCHOOLGeorgetown ISD
Property Description
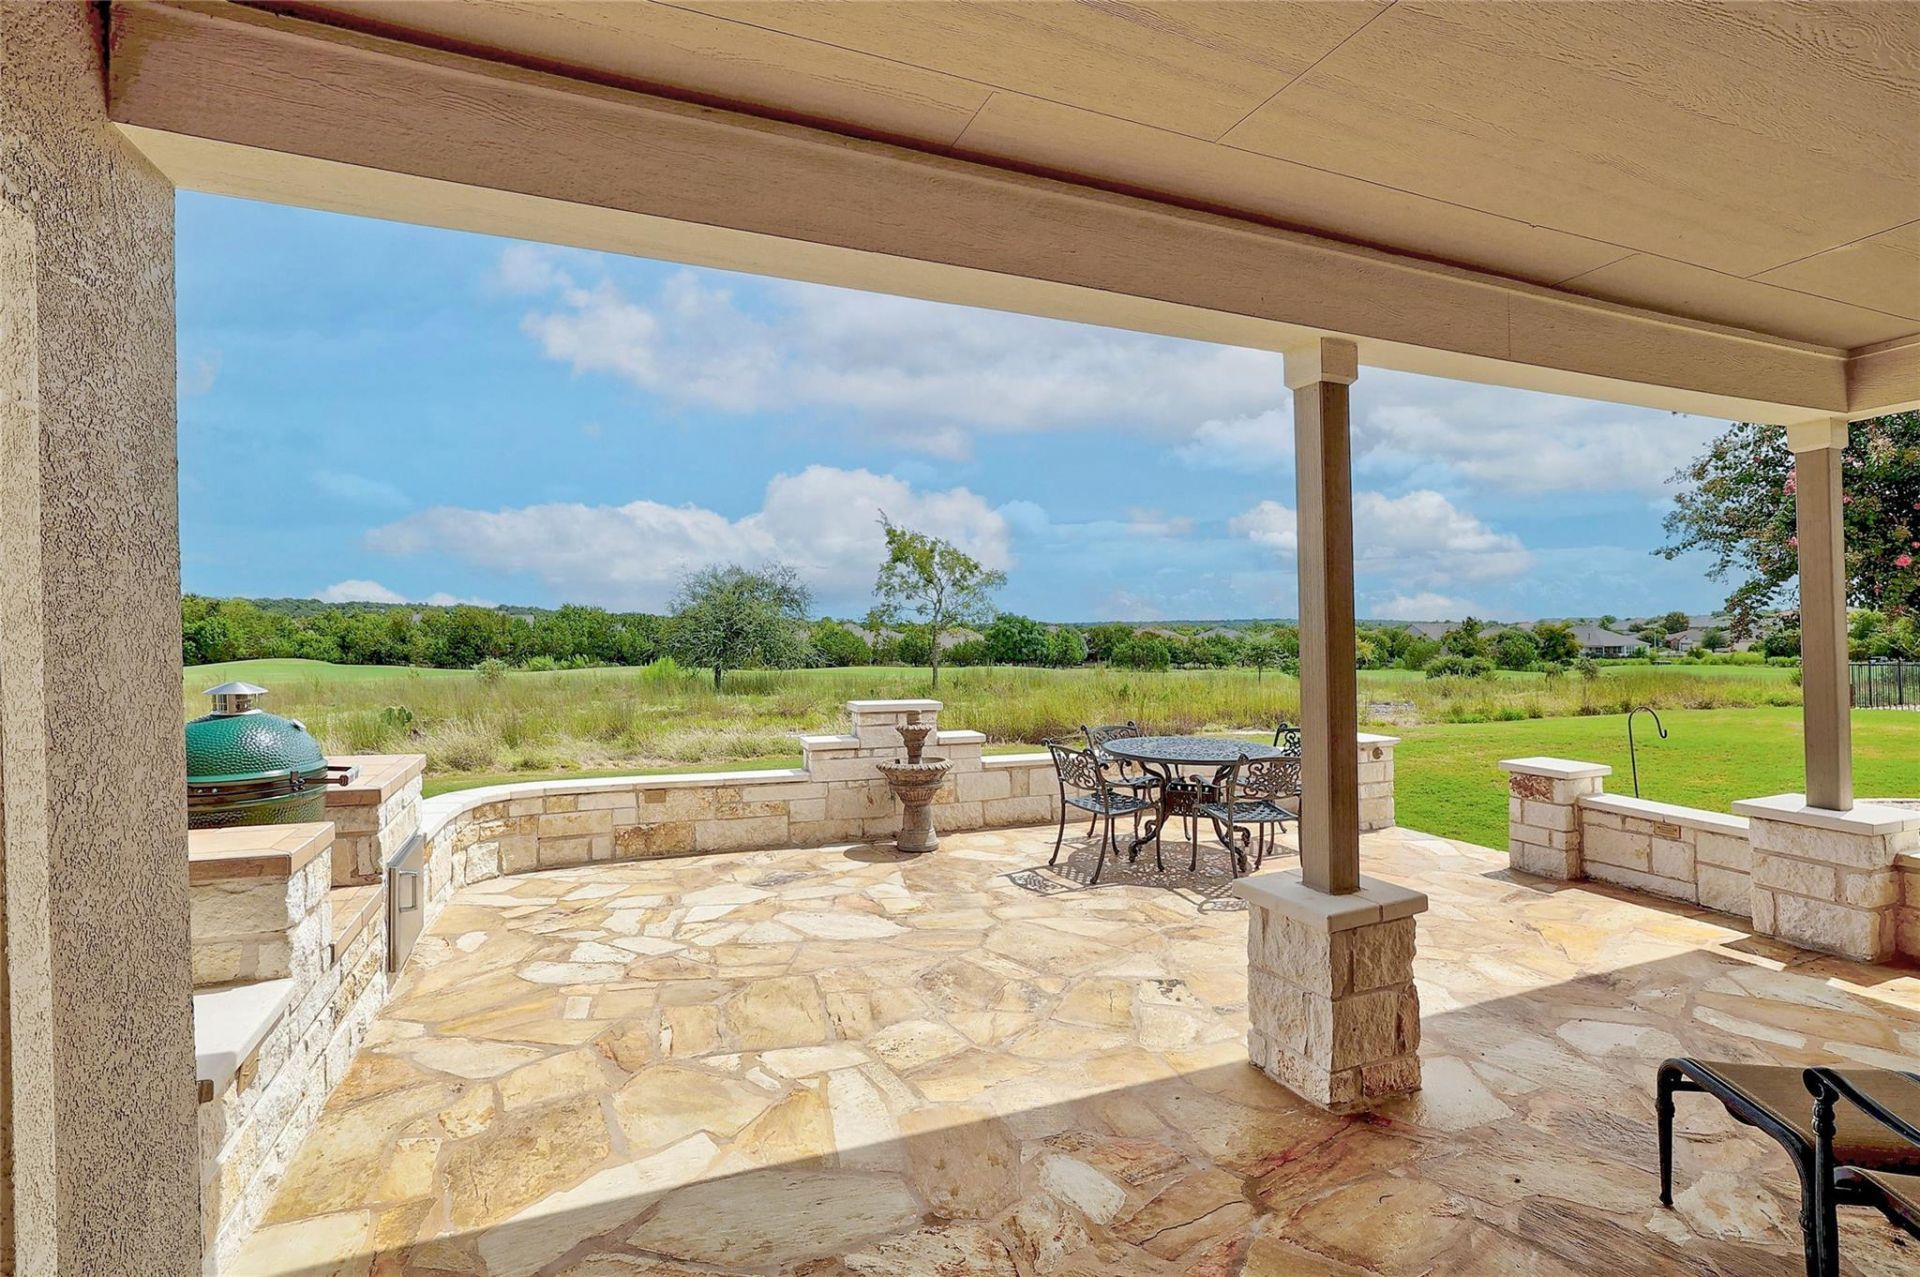
Panoramic & golf course view lovers take note... This 3 bedroom, 2.5 bath Cumberland Hall Estate Series floor plan home sits comfortably alongside the #17 Par 5 hole of Sun City's Cowan Creek Golf Course! The extended east-facing flagstone patio is a wonderful spot to take in the views and relax or entertain with welcome shade for afternoon and evening enjoyment. Inside, the home is light and bright with a freshly repainted interior, hardwood and large tile flooring throughout, plus crown molding. The kitchen features granite countertops, a center island and stainless steel GE Profile appliances including a natural gas cooktop, plus a spacious walk-in pantry! A bay-window breakfast nook with plantation shutters is perfect for that first cup of coffee. The French-door office provides a quiet place to work or focus on a favorite hobby, while two guest bedrooms share a convenient Jack-and-Jill full bath. Other useful extras include a wash basin in the laundry room and an extra wide garage with epoxy-coated floors and built-in storage cabinets. 2020 Roof. 2016 Carrier A/C. 2018 Water Heater. 2017 Water Softener. All this AND... just a short golf cart away ride to both the Cowan Creek and North Point Sun City resident fitness and amenity centers!
Property Features
Property Type: Residential - Single Family
Cooling: Ceiling Fan(s), Central Air, Electric
Garage: 2 car attached
Heating: Central, Forced Air, Natural Gas
Lot Size: 0.22 Acres
Roof Type: Composition, Shingle
Stories: 1.0
Taxes: $10,612
Year Built: 2010
Amenities
Ceiling Fan(s)
Corain Counters
Granite Counters
Crown Molding
Double Vanity
Electric Dryer Hookup
French Doors
Kitchen Island
Multiple Dining Areas
No Interior Steps
Open Floorplan
Pantry
Primary Bedroom on Main
Recessed Lighting
Walk-In Closet(s)
Washer Hookup
Gutters Partial
Pest Tubes in Walls
Feature Descriptions
Appliances: Built-In Oven(s), Dishwasher, Disposal, Gas Cooktop, Microwave, Stainless Steel Appliance(s), Vented Exhaust Fan, Gas Water Heater
Area #: GTW
Community Features: Clubhouse, Dog Park, Fishing, Fitness Center, Golf, Lake, Library, Mini-Golf, Planned Social Activities, Pool, Putting Green, Restaurant, Spa/Hot Tub, Sport Court(s)/Facility, Tennis Court(s), Underground Utilities
Days on Site: 8
Door Features: French Doors
Exterior: Stone, Stucco
Flood Plain: No
Flooring: No Carpet, Tile, Wood
HOA Fee: $163.33/ Monthly
Hot Tub: Yes
Laundry: Electric Dryer Hookup, Washer Hookup
Lot: Back Yard, Close to Clubhouse, Front Yard, Landscaped, Near Golf Course, Backs To Golf Course, Sprinkler - Automatic, Sprinkler - In-ground, Trees-Medium (20 Ft - 40 Ft), Views
Parcel#: 20993154010039
Parking: Attached, Door-Single, Garage, Garage Door Opener, Garage Faces Front, Kitchen Level
Parking Notes: Attached, Door-Single, Garage, Garage Door Opener, Gar
Patio/Porch: Covered, Front Porch, Patio, Rear Porch
Restrictions: Adult 55+
Security: Smoke Detector(s)
Sewer: Public Sewer
Special View Info: Golf Course, Hill Country, Panoramic
Utilities: Cable Available, Electricity Connected, Natural Gas Connected, Phone Available, Sewer Connected, Underground Utilities, Water Connected
Water: Public
Window: Double Pane Windows, Plantation Shutters
Local Schools
High School: NA_Sun_City
Middle School: NA_Sun_City
Elementary School: NA_Sun_City
School District: Georgetown ISD
Listed By / Shown By
Listed By
Agency Name: The Stacy Group, LLC
Agency Contact: (512) 869-0223
Shown By
Agency Title: Realty Capital City
Agency Phone: 512-744-4600

Estimate Your Payment
Estimated Payment
$ 2,356.91 per month $1,301.96 Principal & Interest $884.33 Property Tax $170.63 Homeowner's Insurance
234 Duck Creek Ln | MLS# 1183896
This single family home located at 234 Duck Creek Ln, Georgetown, TX 78633 is currently listed for sale with an asking price of $585,000. This property was built in 2010 and has 3 bedrooms and 2 full and 1 partial baths with 2435 sq. ft. Duck Creek Ln is located in the Sun City Texas subdivision within the Georgetown ISD school district. Search Sun City Texas real estate on www.rmcapitalcity.com today.