
BEDS4
BATHS3 full
SQUARE FEET3,214
MLS#4512302
STATUSActive
PROPERTY TYPEResidential - Single Family
SUBDIVISIONColovista Country Club
SCHOOLSmithville ISD
Property Description
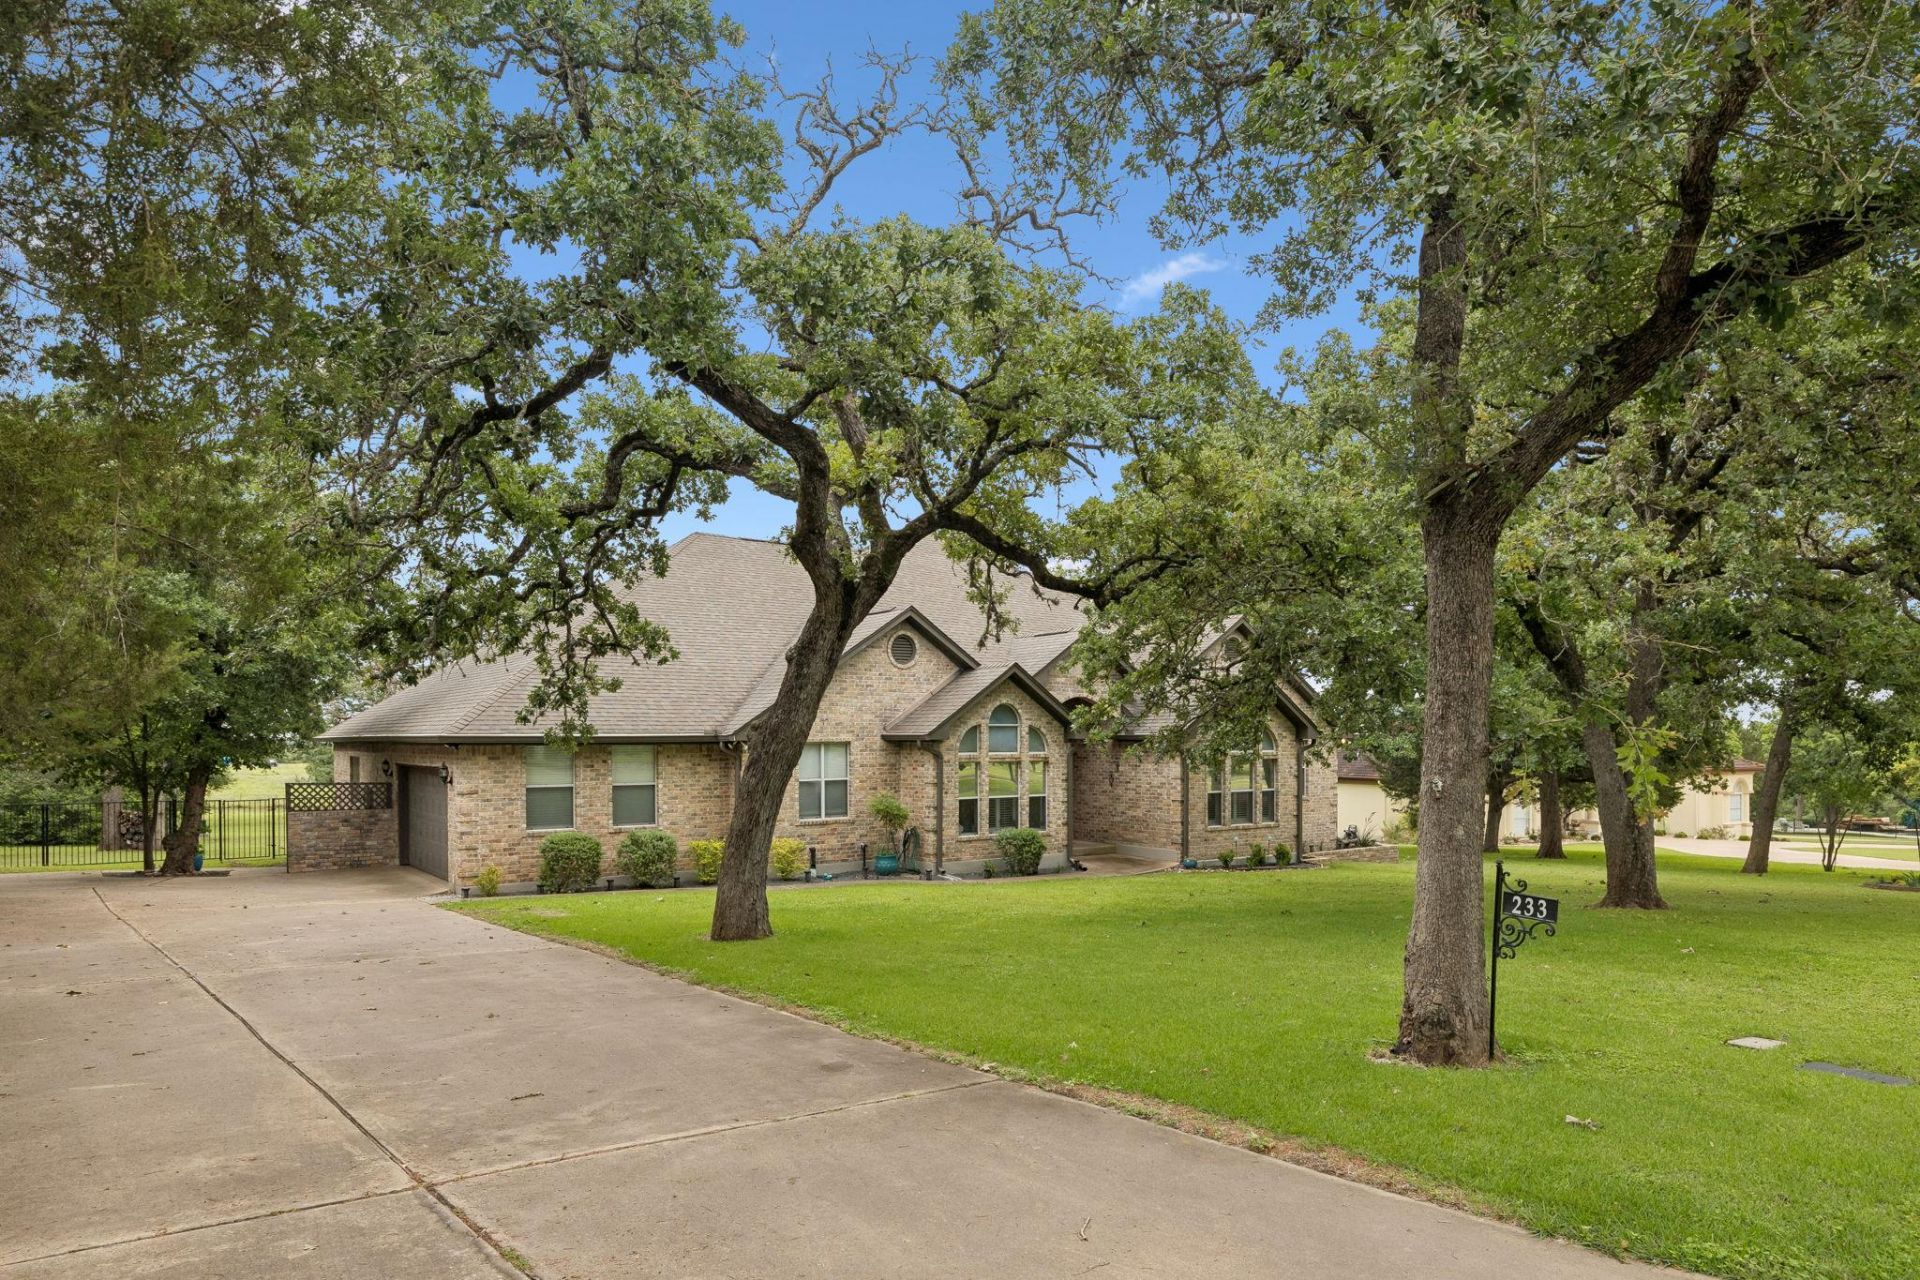
Welcome to 233 ColoVista Parkway in Bastrop, Texas, a spacious 4-bedroom, 3-bath home offering approximately 3,214 square feet on 0.93 acres in the established ColoVista community. Set beneath mature trees, this property combines generous indoor living space with a beautiful outdoor setting. Inside, soaring ceilings and abundant natural light create an open, welcoming feel. The flexible floor plan includes multiple living and dining spaces, a dedicated home office, brick fireplace, spacious kitchen with generous cabinetry, and a large primary suite. A standout sunroom features a vaulted wood ceiling and walls of windows overlooking the backyard. Step outside to an expansive wood deck with a hot tub, surrounded by mature trees and plenty of space for relaxing or entertaining. An oversized garage with built-in storage adds even more functionality. Nearly an acre, 3,200+ square feet, four bedrooms, a home office, sunroom, hot tub, and exceptional indoor-outdoor living make this Bastrop property one to see.
Property Features
Property Type: Residential - Single Family
Cooling: Central Air, Electric
Fireplaces: 1
Garage: 2 car attached
Heating: Central, Heat Pump
Lot Size: 0.93 Acres
Roof Type: Composition, Shingle
Stories: 1.0
Taxes: $11,915
Year Built: 2000
Amenities
Ceiling Fan(s)
High Ceilings
Tray Ceiling(s)
Vaulted Ceiling(s)
Granite Counters
Electric Dryer Hookup
French Doors
In-Law Floorplan
Primary Bedroom on Main
Gutters Full
Feature Descriptions
Appliances: Dishwasher, Electric Cooktop, Electric Oven
Area #: SV
Community Features: Clubhouse, Golf
Days on Site: 39
Door Features: French Doors
Exterior: HardiPlank Type, Masonry â?? Partial
Fencimg: Back Yard, Wire, Wrought Iron
Fireplace: Wood Burning
Flood Plain: No
Flooring: Carpet, Tile
HOA Fee: $900/ Annually
Hot Tub: Yes
Laundry: Electric Dryer Hookup
Lot: Close to Clubhouse, Few Trees, Gentle Sloping, Interior Lot, Landscaped, Near Golf Course, Sprinkler - Automatic, Trees-Moderate
Parcel#: R77290
Parking: Attached, Concrete, Driveway, Garage, Garage Faces Side
Parking Notes: Attached, Concrete, Driveway, Garage, Garage Faces Sid
Patio/Porch: Deck
Restrictions: Deed Restrictions
Sewer: Municipal Utility District (MUD)
Spa: Hot Tub
Special View Info: Golf Course, Pasture
Utilities: Cable Available, Electricity Connected, Phone Available, Sewer Connected, Underground Utilities
Water: Municipal Utility District (MUD)
Window: Plantation Shutters
Local Schools
High School: Smithville
Middle School: Smithville
Elementary School: Smithville
School District: Smithville ISD
Listed By / Shown By
Listed By
Agency Name: Lori Haring Realty
Agency Contact: (512) 844-6535
Shown By
Agency Title: Realty Capital City
Agency Phone: 512-744-4600

Estimate Your Payment
Estimated Payment
$ 2,727.29 per month $1,533.42 Principal & Interest $992.92 Property Tax $200.96 Homeowner's Insurance
233 Colovista Pkwy | MLS# 4512302
This single family home located at 233 Colovista Pkwy, Bastrop, TX 78602 is currently listed for sale with an asking price of $689,000. This property was built in 2000 and has 4 bedrooms and 3 full baths with 3214 sq. ft. Colovista Pkwy is located in the Colovista Country Club subdivision within the Smithville ISD school district. Search Colovista Country Club real estate on www.rmcapitalcity.com today.