
BEDS3
BATHS2 full 1 partial
SQUARE FEET2,108
MLS#628569
STATUSActive
PROPERTY TYPEResidential - Single Family
SUBDIVISIONParmer Ranch
SCHOOLGeorgetown ISD
Property Description
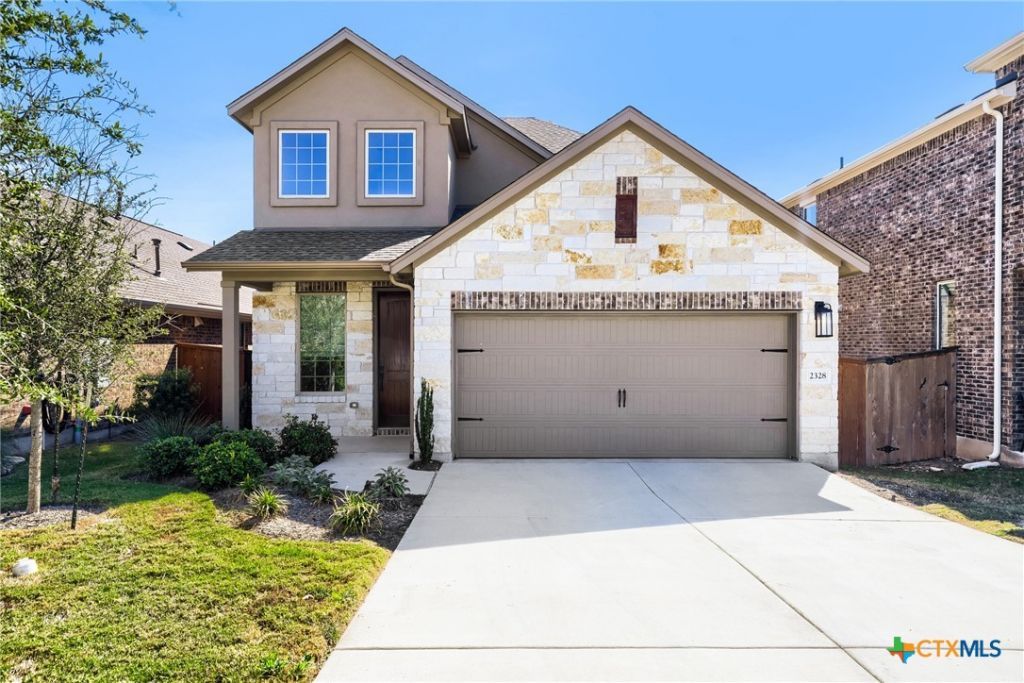
Welcome to 2328 Sawdust Drive in Georgetown, Texas! This inviting two-story home offers 3 bedrooms, 2.5 bathrooms, and 2,108 square feet of thoughtfully designed living space. The open-concept main floor creates a bright, spacious atmosphere, ideal for everyday living and entertaining. The primary suite is conveniently located on the main level, offering comfort and privacy. Upstairs, a spacious loft provides flexible living space, perfect for a media room, home office, or additional lounge area. Step outside to enjoy a backyard that backs to a greenbelt, offering a peaceful setting with no immediate rear neighbors. Situated on a manageable 0.11-acre lot, this home offers the perfect balance of indoor comfort and outdoor enjoyment. Residents also have access to wonderful community amenities designed for recreation and relaxation. With its versatile floor plan, greenbelt setting, and desirable community features, this Georgetown home has so much to offer. Schedule your showing today!
Property Features
Property Type: Residential - Single Family
Cooling: Central Air
Garage: 2 car attached
Heating: Central
Home Style: Traditional
Lot Size: 0.11 Acres
Roof Type: Composition, Shingle
Stories: 2.0
Year Built: 2024
Amenities
Double Vanity
Game Room
Primary Downstairs
Main Level Primary
Open Floorplan
Breakfast Bar
Kitchen Island
None
Feature Descriptions
Appliances: Dishwasher, Disposal, Gas Range, Refrigerator, Vented Exhaust Fan, Some Gas Appliances, Microwave, Range
Body of Water: None
Community Features: Clubhouse, Fitness Center, Playground, Sport Court(s), Community Pool, Gutter(s), Street Lights, Sidewalks
Exterior: HardiPlank Type, Masonry
Fencing: Back Yard, Wood
Fireplace: None
Flooring: Carpet, Luxury Vinyl Plank, Tile
HOA Fee: 50
Laundry: Laundry in Utility Room, Lower Level, Laundry Room
Parcel#: R627779
Parking: Attached, Garage
Parking Notes: Attached, Garage
Pool: Community, None
Sewer: Public Sewer
Utilities: Trash Collection Public, Underground Utilities
Water: Public
Local Schools
School District: Georgetown ISD
Listed By / Shown By
Listed By
Agency Name: LPT Realty, LLC
Agency Phone: 877-366-2213
Shown By
Agency Title: Realty Capital City
Agency Phone: 512-744-4600

Estimate Your Payment
Estimated Payment
$ 1,044.65 per month $923.61 Principal & Interest $0.00 Property Tax (data not provided by mls) $121.04 Homeowner's Insurance
2328 Sawdust Dr | MLS# 628569
This single family home located at 2328 Sawdust Dr , Georgetown, TX 78633 is currently listed for sale with an asking price of $415,000. This property was built in 2024 and has 3 bedrooms and 2 full and 1 partial baths with 2108 sq. ft. Sawdust Dr is located in the Parmer Ranch subdivision within the Georgetown ISD school district. Search Parmer Ranch real estate on www.rmcapitalcity.com today.