
BEDS4
BATHS3 full
SQUARE FEET2,545
MLS#1133916
STATUSActive
PROPERTY TYPERental - Single Family
SUBDIVISIONSanta Rita Ranch
SCHOOLLiberty Hill ISD
Property Description
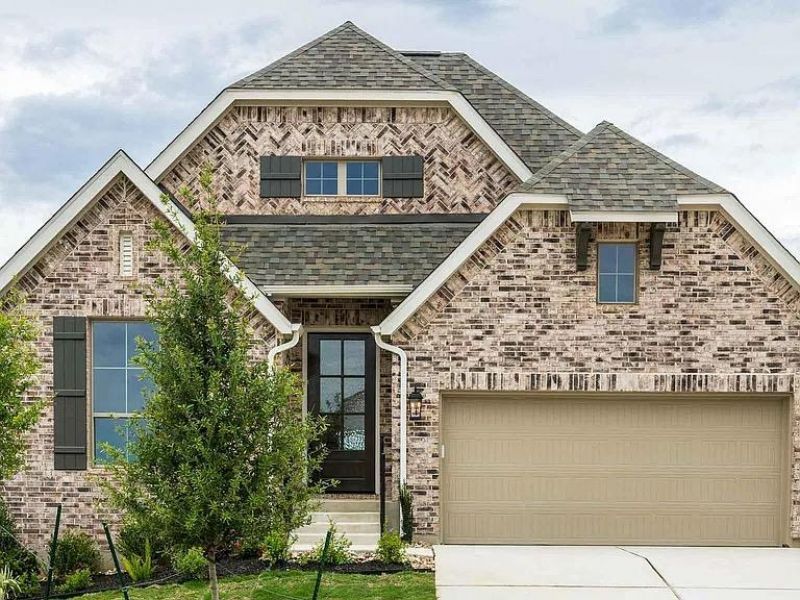
An extended entry with a 13-foot ceiling sets an airy and inviting tone for this two-story residence. The entrance path guides you toward the central gathering spaces, including an open kitchen, dining area, and family room. A game room with French doors sits just across from the kitchen, offering a versatile space for entertainment and leisure.The kitchen features generous counter space, a 5-burner gas cooktop, a corner walk-in pantry, and an island with built-in seating space. Nearby, the dining area flows into a family room defined by a wall of windows that overlooks the outdoor area.The primary suite includes a double-door entry leading to a primary bath equipped with dual vanities, a freestanding tub, a separate glass-enclosed shower, and two large walk-in closets. Secondary bedrooms throughout the home also feature walk-in closets, providing organized storage options.Outdoor living functions around an extended covered backyard patio, ideal for quiet mornings or evening relaxation. The surrounding landscape features a 6-zone sprinkler system to assist with lawn maintenance. Additional functional spaces include a mud room located off the two-car garage.
Property Features
Property Type: Rental - Single Family
Cooling: Central Air
Garage: 2 car attached
Heating: Central, Natural Gas
Lot Size: 0.16 Acres
Roof Type: Composition
Stories: 1.0
Year Built: 2026
Amenities
High Ceilings
Electric Dryer Hookup
French Doors
Kitchen Island
Open Floorplan
Pantry
Primary Bedroom on Main
Walk-In Closet(s)
Washer Hookup
Private Yard
Feature Descriptions
Appliances: Built-In Oven(s), Dishwasher, Disposal, ENERGY STAR Qualified Appliances, Gas Cooktop, Microwave, RNGHD, Refrigerator, Self Cleaning Oven, Washer/Dryer, Tankless Water Heater
Area #: LH
Community Features: BBQ Pit/Grill, Clubhouse, Cluster Mailbox, Common Grounds, Dog Park, Park, Playground, Pool, Sport Court(s)/Facility, Tennis Court(s)
Days on Site: 1
Door Features: French Doors
Exterior: Brick
Fencimg: Privacy
Flood Plain: No
Flooring: Carpet, Tile
Laundry: Electric Dryer Hookup, Washer Hookup
Lot: Sprinkler - Back Yard, Sprinklers In Front
Parcel#: 1546337B2D0012
Parking: Attached, Garage Door Opener
Parking Notes: Attached, Garage Door Opener
Patio/Porch: Covered
Pets Allowed: Small Dogs
Security: Prewired, Smoke Detector(s)
Sewer: Public Sewer
Utilities: Underground Utilities
Water: Public
Window: Double Pane Windows
Local Schools
High School: Liberty Hill
Middle School: Santa Rita Middle
Elementary School: LouineNoble
School District: Liberty Hill ISD
Listed By / Shown By
Listed By
Agency Name: Robert Vernon, Broker
Agency Contact: (469) 360-3463
Shown By
Agency Title: Realty Capital City
Agency Phone: 512-744-4600

232 Montecido Dr | MLS# 1133916
This property located at 232 Montecido Dr, Liberty Hill, TX 78642 is currently listed for rent with an asking price of $2,499 / Monthly. Montecido Dr is located within the Liberty Hill ISD school district. Search Liberty Hill real estate on www.rmcapitalcity.com today.