
BEDS4
BATHS2 full 1 partial
SQUARE FEET2,631
MLS#2838985
STATUSActive
PROPERTY TYPEResidential - Single Family
SUBDIVISIONSonterra West
SCHOOLJarrell ISD
Property Description
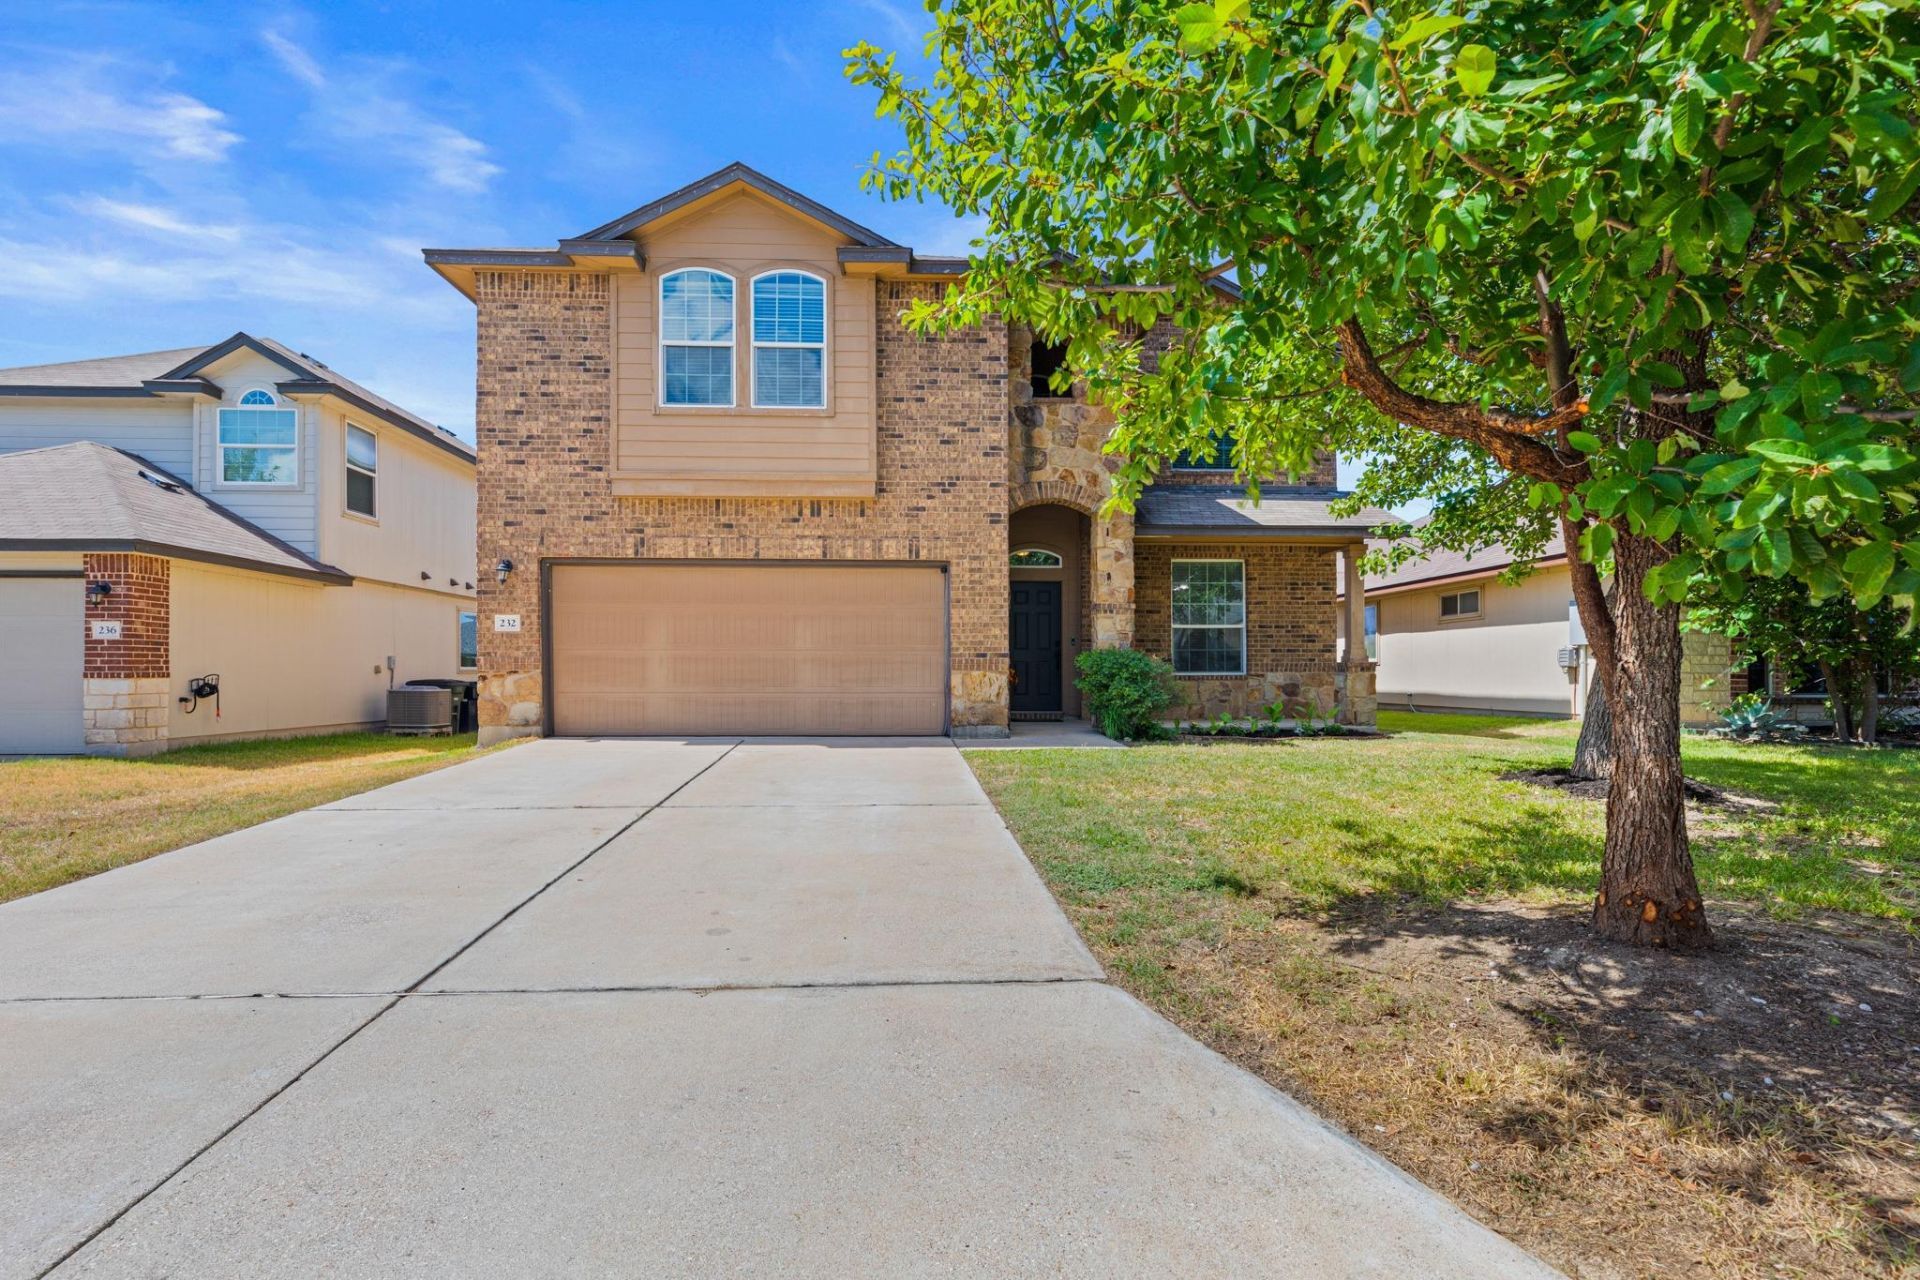
Space, flexibility, and fresh updates come together at 232 Geode Ln! This 4-bedroom, 2.5-bath home offers a functional two-story layout with multiple living and dining spaces. Downstairs, newly installed luxury vinyl flooring and fresh interior paint give the home a clean, refreshed feel. A formal dining room offers a versatile space that could also be used as a home office, sitting area, playroom, or whatever best fits your needs. The open living room flows into the kitchen and adjacent dining area, creating an easy layout for everyday living and entertaining. The kitchen features a new oven and microwave, and a convenient half bath completes the main level.Upstairs, all four bedrooms are joined by a spacious secondary living area?perfect for a game room, media room, playroom, or additional lounge. The primary suite features a large walk-in closet and private bath with a soaking tub and double vanity. Three additional bedrooms are generously sized and share a full bathroom.Located in a community with a neighborhood pool and playground, this home offers plenty of space and flexibility. Convenient access to I-35 makes commuting to Georgetown and surrounding areas easy, while Jarrell continues to grow with new shopping, dining, and development. With fresh updates, a versatile floor plan, and a great price, 232 Geode Ln is ready for its next owner!
Property Features
Property Type: Residential - Single Family
Cooling: Ceiling Fan(s), Central Air
Fenced: Yes
Garage: 2 car attached
Heating: Central
Lot Size: 0.13 Acres
Roof Type: Composition
Stories: 2.0
Taxes: $6,952
Year Built: 2014
Amenities
Built-in Features
Ceiling Fan(s)
High Ceilings
Granite Counters
Double Vanity
Electric Dryer Hookup
Eat-in Kitchen
Entrance Foyer
Interior Steps
Kitchen Island
Multiple Dining Areas
Multiple Living Areas
Open Floorplan
Pantry
Recessed Lighting
Soaking Tub
Walk-In Closet(s)
Private Yard
Feature Descriptions
Appliances: Dishwasher, Disposal, Electric Cooktop, Microwave, Oven, Electric Oven, Stainless Steel Appliance(s), Electric Water Heater
Area #: JA
Community Features: Clubhouse, Playground, Pool, Sidewalks
Days on Site: 10
Exterior: Brick, Wood Siding, Stone, Stucco
Fencimg: Back Yard, Fenced, Wood
Flood Plain: No
Flooring: Carpet, Tile, Vinyl
HOA Fee: $20/ Monthly
Laundry: Electric Dryer Hookup
Lot: Back Yard, Front Yard
Parcel#: 1180257A060024
Parking: Attached, Concrete, Driveway, Garage, Garage Door Opener, Garage Faces Front
Parking Notes: Attached, Concrete, Driveway, Garage, Garage Door Open
Patio/Porch: Covered, Front Porch, Porch, Rear Porch
Security: yes
Security: Security System
Sewer: Municipal Utility District (MUD)
Special View Info: Neighborhood
Utilities: Electricity Connected, Sewer Connected, Water Connected
Water: Municipal Utility District (MUD)
Window: Blinds
Local Schools
High School: Jarrell
Middle School: Jarrell
Elementary School: Jarrell
School District: Jarrell ISD
Listed By / Shown By
Listed By
Agency Name: Wolf Real Estate
Agency Contact: (512) 966-0117
Shown By
Agency Title: Realty Capital City
Agency Phone: 512-744-4600

Estimate Your Payment
Estimated Payment
$ 1,296.74 per month $634.29 Principal & Interest $579.33 Property Tax $83.13 Homeowner's Insurance
232 Geode Ln | MLS# 2838985
This single family home located at 232 Geode Ln, Jarrell, TX 76537 is currently listed for sale with an asking price of $285,000. This property was built in 2014 and has 4 bedrooms and 2 full and 1 partial baths with 2631 sq. ft. Geode Ln is located in the Sonterra West subdivision within the Jarrell ISD school district. Search Sonterra West real estate on www.rmcapitalcity.com today.