
BEDS4
BATHS3 full 1 partial
SQUARE FEET2,603
MLS#2006248
STATUSActive
PROPERTY TYPEResidential - Single Family
SUBDIVISIONDeerfield Estates
SCHOOLTemple ISD
Property Description
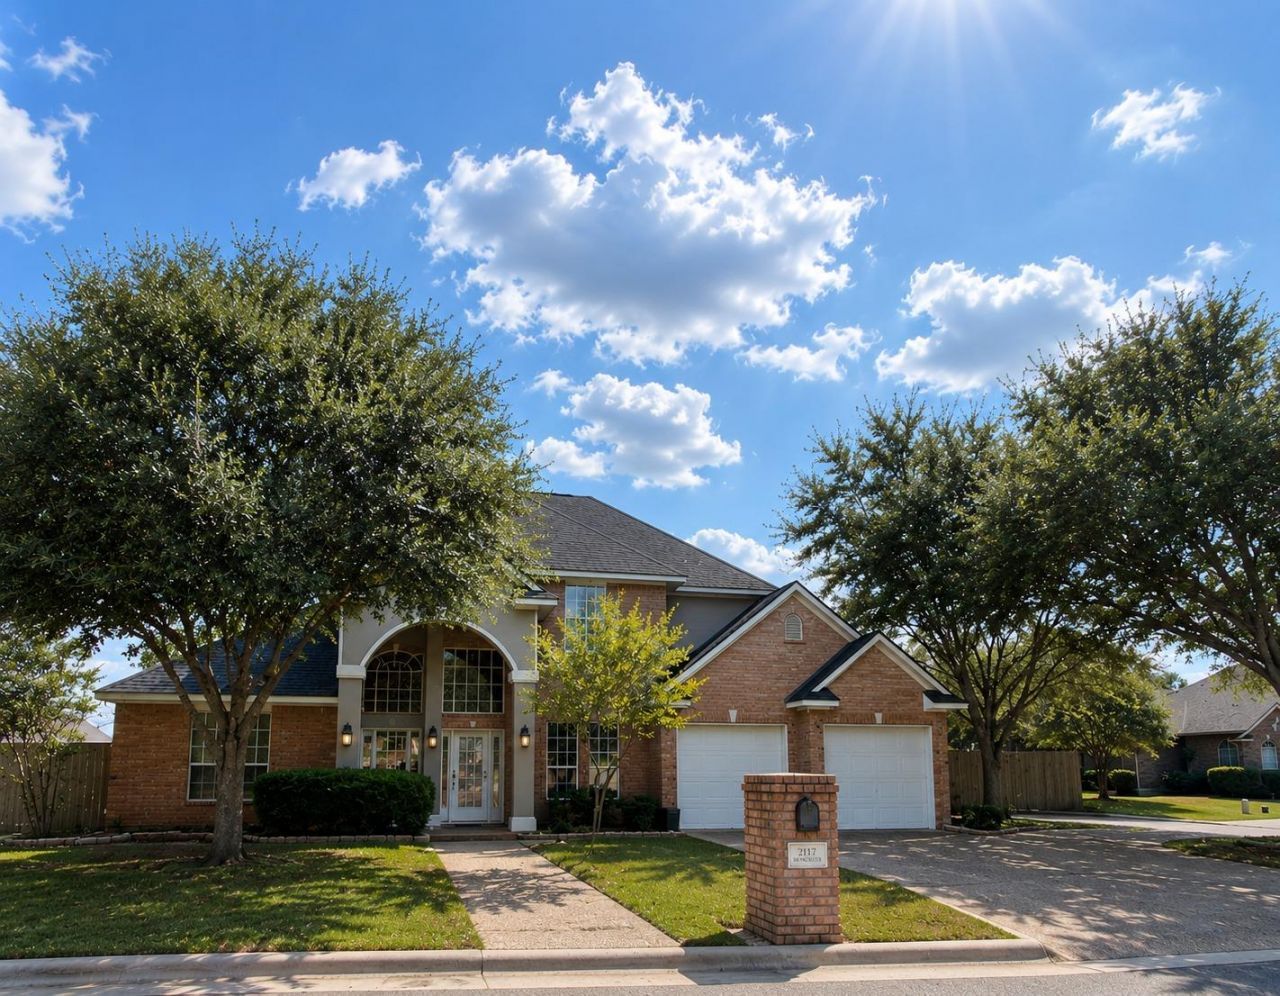
Looking for a home with SPACE, STORAGE, and a GREAT LOCATION? This one has valuable recent upgrades and is move in ready! Step inside to an impressive great room with soaring ceilings and a massive fireplace that creates a beautiful focal point for the home. The open layout flows seamlessly into the spacious kitchen, making this home perfect for everyday living, gatherings, holidays, and entertaining. ? HOME HIGHLIGHTS ¢ Huge pantry plus a separate butlers pantry ¢ Two dining areas for casual meals and special occasions ¢ Oversized laundry room with abundant cabinetry, utility sink, and space for an additional refrigerator ¢ Generously sized bedrooms throughout ¢ Spacious primary suite featuring a large bath and separate closets ¢ Flex room ideal for a home office, playroom, media room, game room, or additional living area ¢ Exceptional storage throughout the entire home! Come experience all this beautiful home has to offer
Property Features
Property Type: Residential - Single Family
Cooling: Ceiling Fan(s), Central Air, Electric, Multi Units
Fenced: Yes
Fireplaces: 1
Garage: 2 car attached
Heating: Central, Exhaust Fan, Fireplace(s), Hot Water, Natural
Lot Size: 0.27 Acres
Roof Type: Composition, Shingle
Stories: 2.0
Taxes: $9,680
Year Built: 1999
Amenities
Bookcases
Breakfast Bar
Built-in Features
Ceiling Fan(s)
High Ceilings
Vaulted Ceiling(s)
Chandelier
Granite Counters
Double Vanity
Electric Dryer Hookup
Eat-in Kitchen
Entrance Foyer
High Speed Internet
Interior Steps
Kitchen Island
Multiple Dining Areas
Multiple Living Areas
Open Floorplan
Pantry
Primary Bedroom on Main
Soaking Tub
Sound System
Walk-In Closet(s)
Lighting
Private Yard
Feature Descriptions
Accessibility: Central Living Area, Accessible Full Bath, Accessible Hallway(s), Hand Rails, Accessible Kitchen, Therapeutic Whirlpool, Visitor Bathroom
Appliances: Dishwasher, Disposal, Electric Cooktop, Electric Range, Exhaust Fan, Microwave, Electric Oven, Free-Standing Electric Oven, Plumbed For Ice Maker, Self Cleaning Oven, Stainless Steel Appliance(s), Vented Exhaust Fan
Area #: MT
Community Features: Concierge, Dog Park, Fitness Center, High Speed Internet, Library, Park, Playground, Sidewalks, Storage, Trash Pickup - Door to Door
Days on Site: 29
Exterior: Brick, Vinyl Siding
Fencimg: Back Yard, Fenced, Gate, Privacy, Wood
Fireplace: Blower Fan, Decorative, Gas, Gas Log, Gas Starter, Great Room, Living Room
Flood Plain: No
Flooring: Carpet, Linoleum, Marble, Tile
HOA Fee: $250/ Annually
Laundry: Electric Dryer Hookup
Lot: Back Yard, City Lot, Corner Lot, Front Yard, Landscaped, Level, Sprinkler - Automatic, Sprinkler - In-ground, Many Trees
Parcel#: 196443
Parking: Additional Parking, Attached, Circular Driveway, Deck, Driveway, Garage, Garage Door Opener, Garage Faces Front, Oversized
Parking Notes: Additional Parking, Attached, Circular Driveway, Deck
Patio/Porch: Covered, Deck, Front Porch, Patio, Rear Porch
Restrictions: See Remarks
Security: Security Lights, Smoke Detector(s)
Sewer: Municipal Utility District (MUD)
Spa: Bath
Special View Info: Neighborhood
Utilities: Cable Available, Electricity Available, Electricity Connected, Internet-Cable, Natural Gas Connected, Underground Utilities, Water Available
Water: Municipal Utility District (MUD)
Window: Blinds, Insulated Windows
Local Schools
High School: Temple
Middle School: Bonham
Elementary School: Thornton
School District: Temple ISD
Listed By / Shown By
Listed By
Agency Name: HomeCoin.com
Agency Contact: (888) 400-2513
Shown By
Agency Title: Realty Capital City
Agency Phone: 512-744-4600

Estimate Your Payment
Estimated Payment
$ 1,811.04 per month $888.00 Principal & Interest $806.67 Property Tax $116.38 Homeowner's Insurance
2317 Windsong Ln | MLS# 2006248
This single family home located at 2317 Windsong Ln, Temple, TX 76502 is currently listed for sale with an asking price of $399,000. This property was built in 1999 and has 4 bedrooms and 3 full and 1 partial baths with 2603 sq. ft. Windsong Ln is located in the Deerfield Estates subdivision within the Temple ISD school district. Search Deerfield Estates real estate on www.rmcapitalcity.com today.