
BEDS4
BATHS3 full
SQUARE FEET2,894
MLS#4845080
STATUSActive Under Contract
PROPERTY TYPEResidential - Single Family
SUBDIVISIONThe Ridge At Willow Creek #2
SCHOOLSan Marcos CISD
Property Description
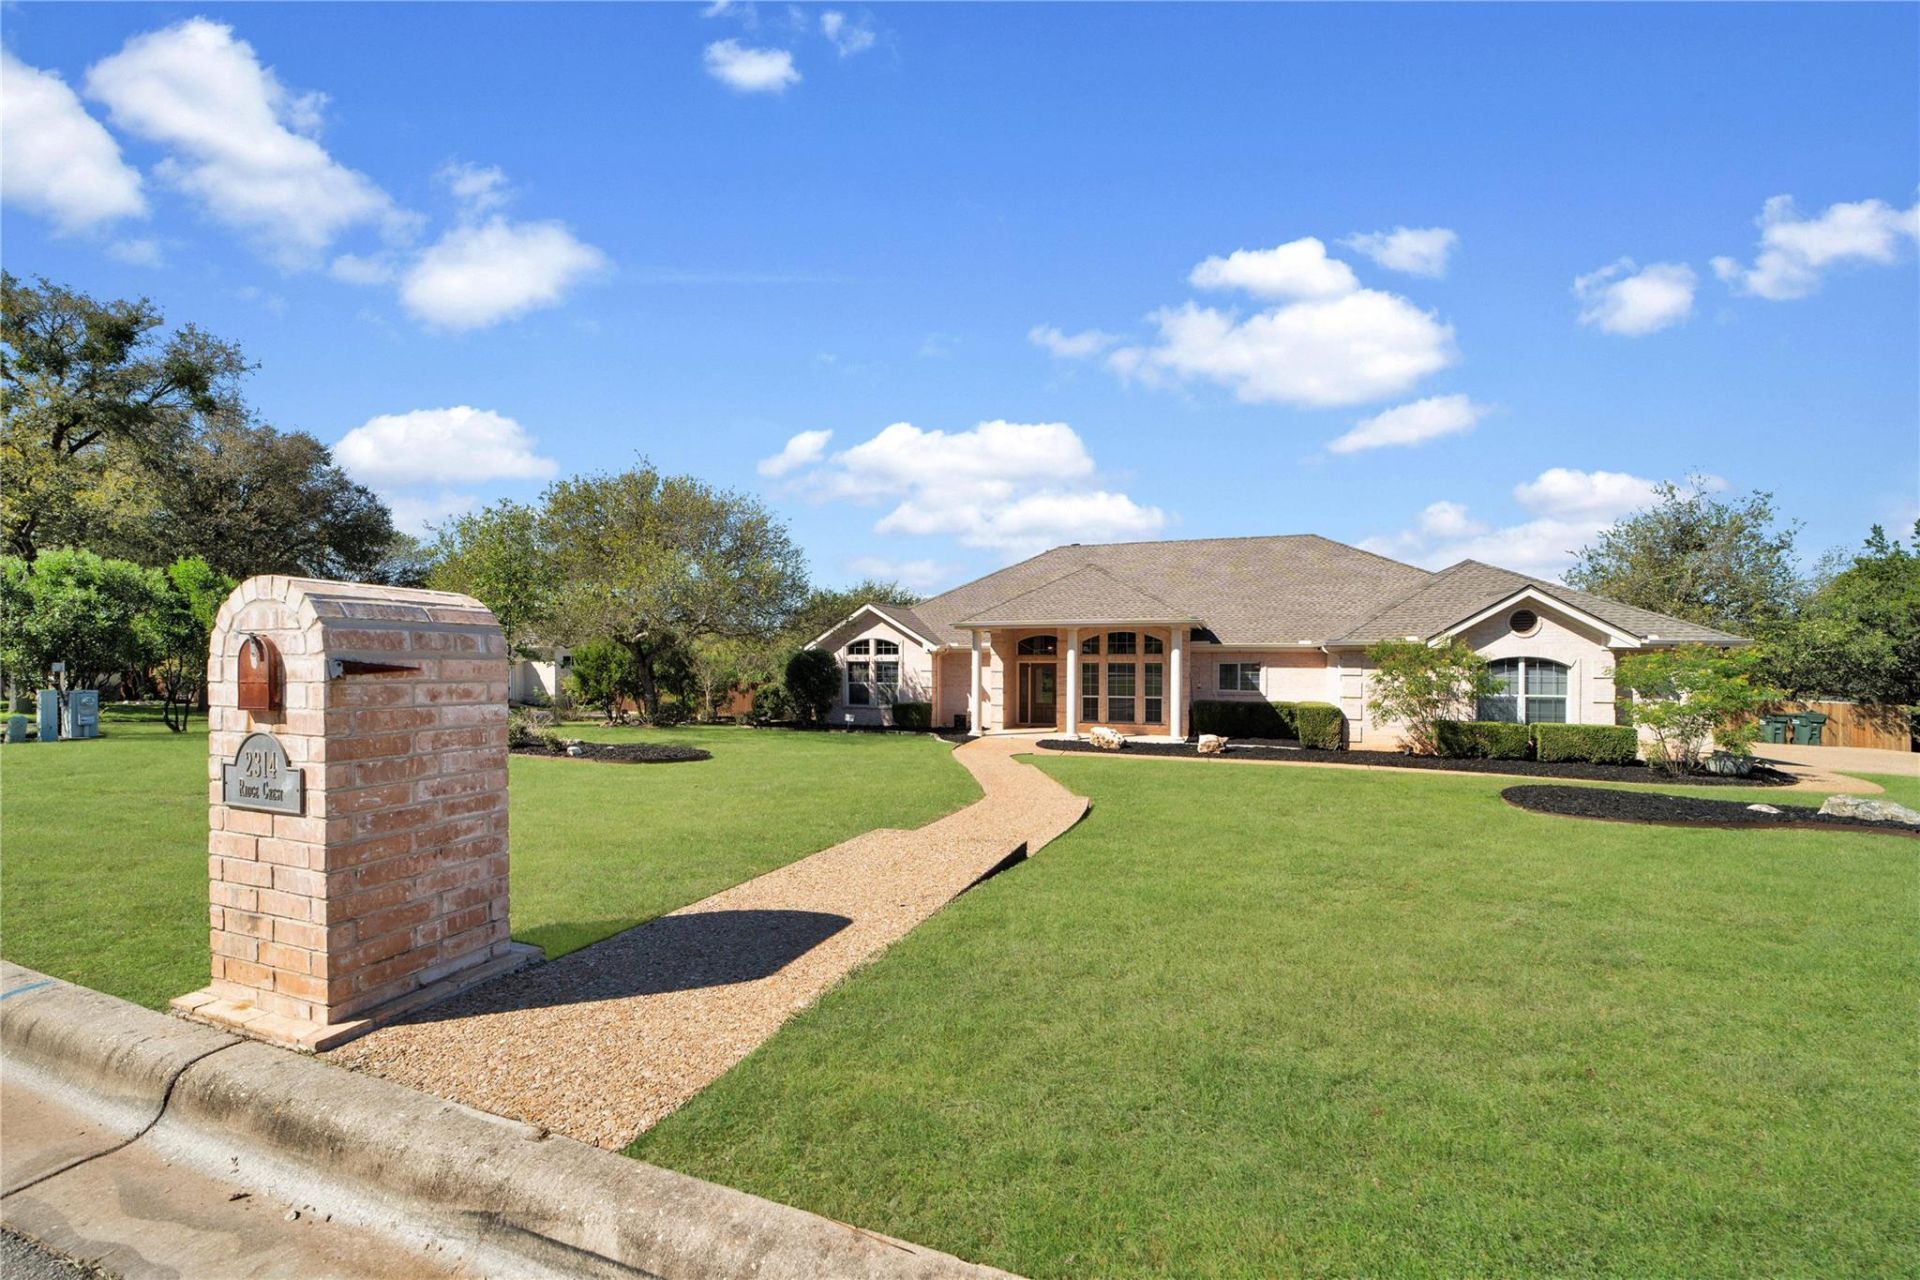
Situated on a cul-de-sac, this 4-bedroom, 3-bath home offers 2,784 square feet on a single level, set on 1.31 acres. The stucco and brick exterior has a classic look, with a covered front porch and a concrete driveway leading to a 3-car attached garage. Out back, the fully fenced yard (new fence in 2025) has a garden space and an added Trex deck that looks out over mature trees and woods.The big updates are already done. The roof was replaced in 2026 and comes with a transferable warranty. Both Trane AC units are recent, one installed in 2026 and the other in 2023, and the home has two water heaters.Inside, the entry foyer has custom tile, high ceilings, crown molding and a decorative glass front door. Hardwood floors run into the formal dining room, which has a chandelier, high ceilings and crown molding. The living room centers on a glass-front fireplace under a tray ceiling with recessed lighting, and it opens to the kitchen and breakfast area.The updated kitchen has a center island with a breakfast bar and granite counters, plus a full set of premium appliances: a Bosch counter-depth refrigerator, a quiet Bosch dishwasher, two KitchenAid ovens and a GE Profile downdraft cooktop. Ceramic tile runs from the kitchen through the breakfast area and down the main hallway. A separate laundry room has built-in cabinets and workspace, and the LG washer and dryer stay with the home.The primary suite has vaulted ceilings and French doors. Its large, updated bathroom has dual vanities, stone counters, a jetted tub, a separate walk-in shower and two large walk-in closets. A favorite feature of this floorplan is the home gym or flex space through the primary bathroom. The study has built-in bookshelves and a wall-mounted 60 LG TV, and a small exercise room with a wall-mounted 34 LG TV rounds out the plan.All appliances, the washer and dryer, and both mounted TVs convey, so this home is truly move-in ready. Schedule your private showing today.
Property Features
Property Type: Residential - Single Family
Cooling: Ceiling Fan(s), Central Air
Fenced: Yes
Fireplaces: 1
Garage: 3 car attached
Heating: Central, Electric, Fireplace(s)
Lot Size: 1.31 Acres
Roof Type: Shingle
Stories: 1.0
Taxes: $13,382
Year Built: 1997
Amenities
Breakfast Bar
Ceiling Fan(s)
High Ceilings
Tray Ceiling(s)
Crown Molding
In-Law Floorplan
Kitchen Island
Multiple Dining Areas
Open Floorplan
Primary Bedroom on Main
Recessed Lighting
Walk-In Closet(s)
Exterior Steps
Feature Descriptions
Appliances: Built-In Oven(s), Cooktop, Dishwasher, Disposal, Dryer, Electric Cooktop, Exhaust Fan, Double Oven, Refrigerator, Stainless Steel Appliance(s), Washer, Electric Water Heater, Water Softener Owned
Area #: HS
Days on Site: 2
Exterior: Masonry â?? All Sides
Fencimg: Back Yard, Fenced, Wood
Fireplace: Living Room, Wood Burning
Flood Plain: No
Flooring: Carpet, Tile, Wood
HOA Fee: $200/ Annually
Lot: Back to Park/Greenbelt, Cul-De-Sac, Trees-Moderate
Parcel#: 1168260002272003
Parking: Attached, Driveway, Garage Door Opener, Garage Faces Side
Parking Notes: Attached, Driveway, Garage Door Opener, Garage Faces
Patio/Porch: Covered, Patio, Porch, Screened
Security: Smoke Detector(s)
Sewer: Septic Tank
Special View Info: Trees/Woods
Utilities: Electricity Available, Propane
Water: Public
Window: Blinds, Window Treatments
Local Schools
High School: San Marcos
Middle School: Miller
Elementary School: Hernandez
School District: San Marcos CISD
Listed By / Shown By
Listed By
Agency Name: Real Broker, LLC
Agency Phone: (855) 450-0442
Shown By
Agency Title: Realty Capital City
Agency Phone: 512-744-4600

Estimate Your Payment
Estimated Payment
$ 2,698.51 per month $1,399.88 Principal & Interest $1,115.17 Property Tax $183.46 Homeowner's Insurance
2314 Ridgecrest St | MLS# 4845080
This single family home located at 2314 Ridgecrest St, San Marcos, TX 78666 is currently listed for sale with an asking price of $629,000. This property was built in 1997 and has 4 bedrooms and 3 full baths with 2894 sq. ft. Ridgecrest St is located in the The Ridge At Willow Creek #2 subdivision within the San Marcos CISD school district. Search The Ridge At Willow Creek #2 real estate on www.rmcapitalcity.com today.