
BEDS7
BATHS3 full
SQUARE FEET2,578
MLS#9353815
STATUSActive
PROPERTY TYPEResidential - Single Family
SUBDIVISIONLively Ranch
SCHOOLLiberty Hill ISD
Property Description
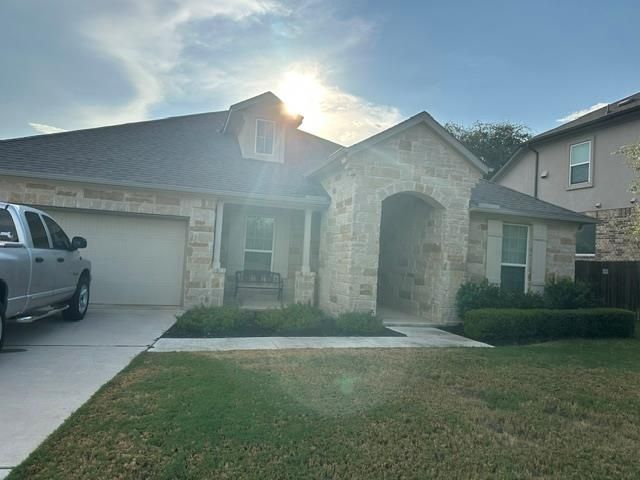
Absolutely beautiful one story Cul de sac home which backs to a greenbelt and hike and bike trails. Immaculate 4-bedroom, 3 full bath home. Open floor plan to living and dining area, built in oven and microwave, undercabinet lighting, gas cooktop, refrigerator, center island with breakfast area. Large master bedroom with double vanities, separate shower, garden tub with large walk-in closet. Covered patio with remote control full retracting sunshade/screen which can enclose the entire covered patio. Backyard backs up to greenbelt. Other features include backup generator system with designated outlet, gutters, sprinkler system and HVAC system, which is serviced every 6 months. This is an absolute gorgeous and immaculate home! Ready to move in and priced to sell!
Property Features
Property Type: Residential - Single Family
Cooling: Ceiling Fan(s), Central Air
Garage: 3
Heating: Central
Lot Size: 0.24 Acres
Roof Type: Shingle
Stories: 1.0
Taxes: $10,277
Year Built: 2020
Amenities
Breakfast Bar
Ceiling Fan(s)
Quartz Counters
Double Vanity
Electric Dryer Hookup
High Speed Internet
Kitchen Island
Open Floorplan
Pantry
Smart Thermostat
Study/Home Office
Walk-In Closet(s)
Washer Hookup
Gutters Partial
Feature Descriptions
Appliances: Built-In Oven(s), Cooktop, Exhaust Fan, Gas Cooktop, Microwave, RNGHD, Free-Standing Refrigerator, Vented Exhaust Fan, Water Softener Owned
Area #: GTW
Exterior: Brick, Stone, Stucco
Fencimg: Back Yard, Gate, Wood
Flood Plain: See Remarks
Flooring: Carpet, Tile
HOA Fee: $67/ Monthly
Laundry: Electric Dryer Hookup, Washer Hookup
Lot: Back to Park/Greenbelt, Back Yard, Cul-De-Sac, Curbs, Front Yard, Gentle Sloping, Landscaped, Sprinkler - Automatic, Sprinkler - In-ground, Trees-Moderate
Parcel#: 15292007EE0007
Parking: Driveway
Parking Notes: Driveway
Patio/Porch: Covered, Enclosed, Patio, Porch, Rear Porch, Screened
Restrictions: Deed Restrictions
Security: yes
Security: Security System Owned
Sewer: Public Sewer
Special View Info: Trees/Woods
Utilities: Cable Available, Electricity Connected, Internet-Cable, Natural Gas Connected, Sewer Connected, Water Connected
Water: Public
Window: Blinds
Local Schools
High School: Liberty Hill
Middle School: Santa Rita Middle
Elementary School: Rancho Sienna
School District: Liberty Hill ISD
Listed By / Shown By
Listed By
Agency Name: Joe Stan Properties
Agency Phone: (512) 422-8693
Shown By
Agency Title: Realty Capital City
Agency Phone: 512-744-4600

Estimate Your Payment
Estimated Payment
$ 2,114.78 per month $1,112.56 Principal & Interest $856.42 Property Tax $145.80 Homeowner's Insurance
2313 Bridges Ranch Rd | MLS# 9353815
This single family home located at 2313 Bridges Ranch Rd, Georgetown, TX 78628 is currently listed for sale with an asking price of $499,900. This property was built in 2020 and has 7 bedrooms and 3 full baths with 2578 sq. ft. Bridges Ranch Rd is located in the Lively Ranch subdivision within the Liberty Hill ISD school district. Search Lively Ranch real estate on www.rmcapitalcity.com today.