
BEDS4
BATHS2 full 1 partial
SQUARE FEET980
MLS#7334980
STATUSActive
PROPERTY TYPEResidential - Single Family
SUBDIVISIONCherry Creek
SCHOOLAustin ISD
Property Description
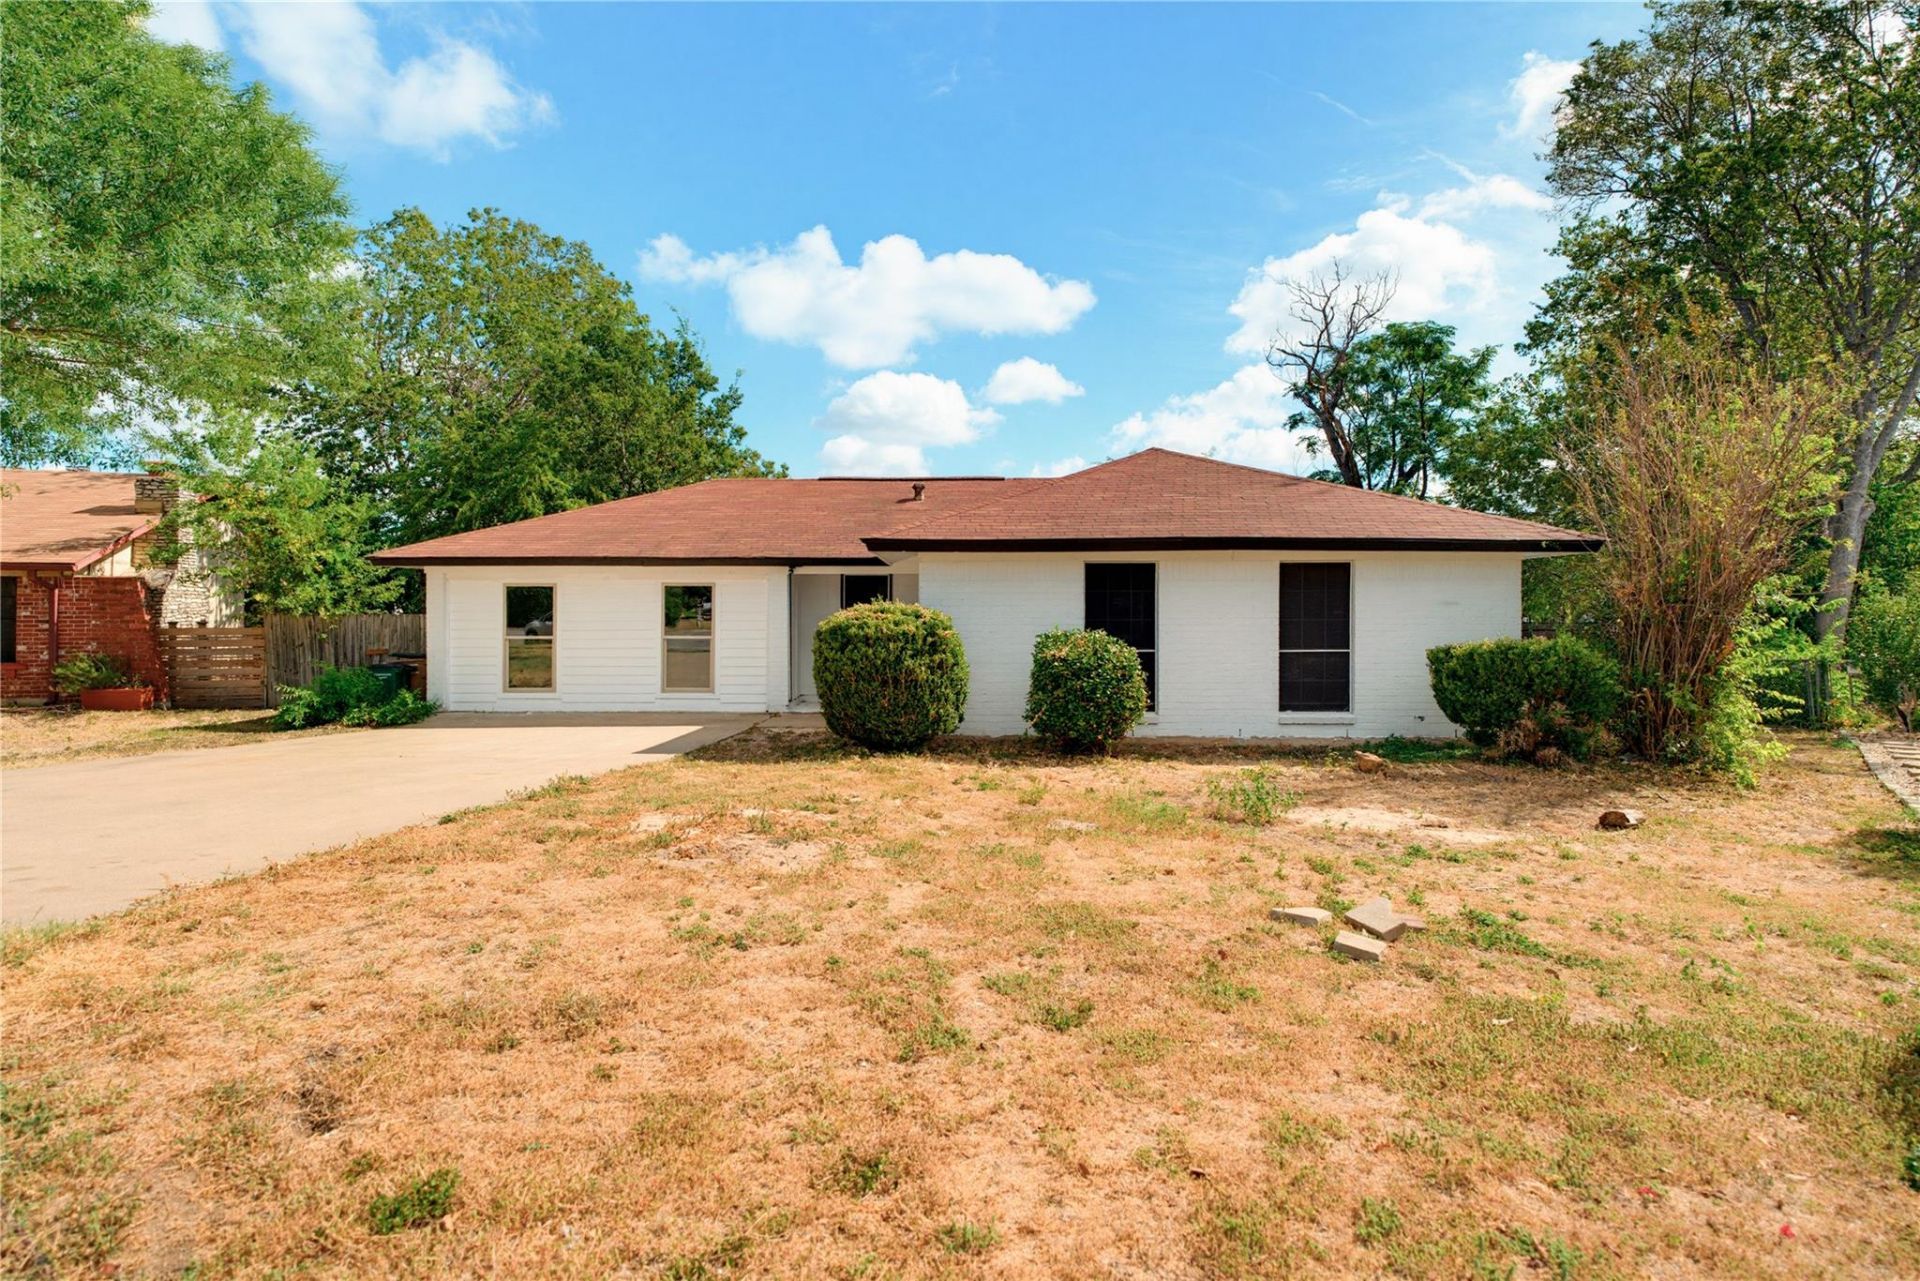
Welcome to 2311 Campden Drive, a remodeled 4-bedroom, 3-bath home situated on an expansive 12,041-square-foot lot in South Austin PRIME LOCATION - INVESTORS LISTEN UP!The bright, functional interior features fresh neutral finishes, wood-look flooring, an updated kitchen, and flexible living spaces. Outside, the oversized, tree-lined backyard provides plenty of room for entertaining, gardening, or exploring the potential for an accessory dwelling unit. Conveniently located near William Cannon Drive, Menchaca Road, shopping, dining, parks, and major thoroughfares. Buyer to independently verify ADU feasibility, zoning, permitting requirements, utilities, and restrictions.
Property Features
Property Type: Residential - Single Family
Cooling: Central Air
Heating: Central
Lot Size: 0.28 Acres
Roof Type: Shingle
Stories: 1.0
Taxes: $7,582
Year Built: 1973
Amenities
Built-in Features
Electric Dryer Hookup
Multiple Living Areas
Primary Bedroom on Main
Storage
Walk-In Closet(s)
Washer Hookup
See Remarks
Feature Descriptions
Accessibility: Accessible Bedroom, Central Living Area, Accessible Closets, Common Area, Accessible Doors, Accessible Entrance, Accessible Full Bath, Fully Accessible, Accessible Hallway(s), Accessible Kitchen, Accessible Kitchen Appliances, Reinforced Floors, Visitable, Visitor Bat
Appliances: Electric Cooktop, Freezer, Instant Hot Water, Oven, Electric Oven
Area #: 10N
Community Features: Park, Playground, Pool
Days on Site: 7
Exterior: Brick, Concrete, Glass, Masonry â?? Partial, Vertical
Fencimg: Back Yard, Gate, Perimeter, Wood
Flood Plain: No
Flooring: Vinyl
Laundry: Electric Dryer Hookup, Washer Hookup
Lot: Back Yard, City Lot, Few Trees, Front Yard, Interior Lot, Level
Lot Dimensions: 12,040 sqft
Parcel#: 04161807070000
Parking: Driveway
Parking Notes: Driveway
Sewer: Public Sewer
Special View Info: Downtown, Neighborhood, Park/Greenbelt
Utilities: Electricity Available, Water Available
Water: Public
Window: Aluminum Frames
Local Schools
High School: Crockett
Middle School: Covington
Elementary School: Cunningham
School District: Austin ISD
Listed By / Shown By
Listed By
Agency Name: RELIVE REALTY LLC
Agency Contact: (956) 478-8100
Shown By
Agency Title: Realty Capital City
Agency Phone: 512-744-4600

Estimate Your Payment
Estimated Payment
$ 1,550.62 per month $812.33 Principal & Interest $631.83 Property Tax $106.46 Homeowner's Insurance
2311 Campden Dr | MLS# 7334980
This single family home located at 2311 Campden Dr, Austin, TX 78745 is currently listed for sale with an asking price of $365,000. This property was built in 1973 and has 4 bedrooms and 2 full and 1 partial baths with 980 sq. ft. Campden Dr is located in the Cherry Creek subdivision within the Austin ISD school district. Search Cherry Creek real estate on www.rmcapitalcity.com today.