
BEDS3
BATHS2 full
SQUARE FEET1,794
MLS#625674
STATUSActive
PROPERTY TYPEResidential - Single Family
SUBDIVISIONHeritage Place
SCHOOLTemple ISD
Property Description
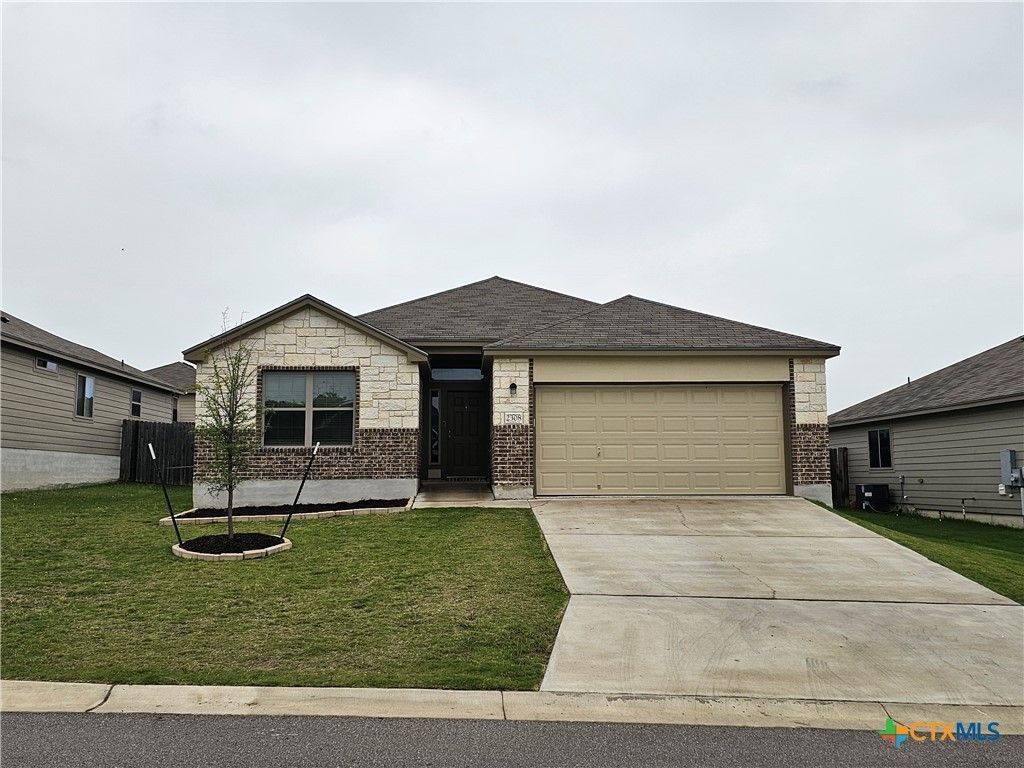
Welcome to 2308 Petersburg Lane, where a smart layout, modern finishes and easy everyday living come together. This 3-bedroom, 2-bath home offers an open-concept floor plan with high ceilings and a bright, comfortable living space that flows seamlessly into the kitchen and dining area. The kitchen features granite countertops, a center island with breakfast bar, pantry and plenty of workspace for cooking, gathering and entertaining. The primary suite offers a relaxing retreat with a spacious bath and walk-in closet, while two additional bedrooms provide flexible space for guests, a home office or whatever fits your lifestyle. Step outside to a privacy-fenced backyard and patio with room to relax, play or create your own outdoor space. Additional features include an attached 2-car garage, dedicated laundry area and access to the Heritage Place community playground. Conveniently located in Temple with easy access to shopping, dining and major roadways, 2308 Petersburg Lane is ready for its next chapter. Come take a look!
Property Features
Property Type: Residential - Single Family
Cooling: Central Air, Electric,1 Unit
Garage: 2
Heating: Central, Electric
Home Style: Contemporary/Modern
Lot Size: 0.14 Acres
Roof Type: Composition, Shingle
Stories: 1.0
Year Built: 2020
Amenities
Ceiling Fan(s)
Double Vanity
Open Floorplan
Pull Down Attic Stairs
Walk-In Closet(s)
Breakfast Bar
Breakfast Area
Kitchen Island
Kitchen/Family Room Combo
None
Private Yard
Feature Descriptions
Appliances: Dishwasher, Electric Range, Disposal, Microwave, Cooktop
Body of Water: None
Community Features: Playground, Trails/Paths
Days on Site: 1
Exterior: Masonry
Fencing: Back Yard
Fireplace: None
Flooring: Carpet, Laminate
HOA Fee: 126/ Annually
Laundry: Laundry Room
Parcel#: 488882
Pool: ENERGY STAR Qualified pool pump, None
Utilities: Electricity Available, Trash Collection Public
Water: Public
Room Sizes
Laundry: 6 X 5 Level - Main
Bedroom 3: 12 X 8 Level - Main
Bedroom 2: 10 X 12 Level - Main
Primary Bedroom: 12 X 12 Level - Main
Dining Room: 9 X 8 Level - Main
Kitchen: 10 X 9 Level - Main
Living Room: 16 X 22 Level - Main
Local Schools
School District: Temple ISD
Listed By / Shown By
Listed By
Agency Name: eXp Realty LLC
Agency Phone: 888-519-7431
Shown By
Agency Title: Realty Capital City
Agency Phone: 512-744-4600

Estimate Your Payment
Estimated Payment
$ 667.07 per month $589.78 Principal & Interest $0.00 Property Tax (data not provided by mls) $77.29 Homeowner's Insurance
2308 Petersburg Lane | MLS# 625674
This single family home located at 2308 Petersburg Lane , Temple, TX 76504 is currently listed for sale with an asking price of $265,000. This property was built in 2020 and has 3 bedrooms and 2 full baths with 1794 sq. ft. Petersburg Lane is located in the Heritage Place subdivision within the Temple ISD school district. Search Heritage Place real estate on www.rmcapitalcity.com today.