
BEDS3
BATHS2 full
SQUARE FEET1,967
MLS#7313061
STATUSActive
PROPERTY TYPEResidential - Single Family
SUBDIVISIONChaparral Park
SCHOOLHaysCONSISD
Property Description
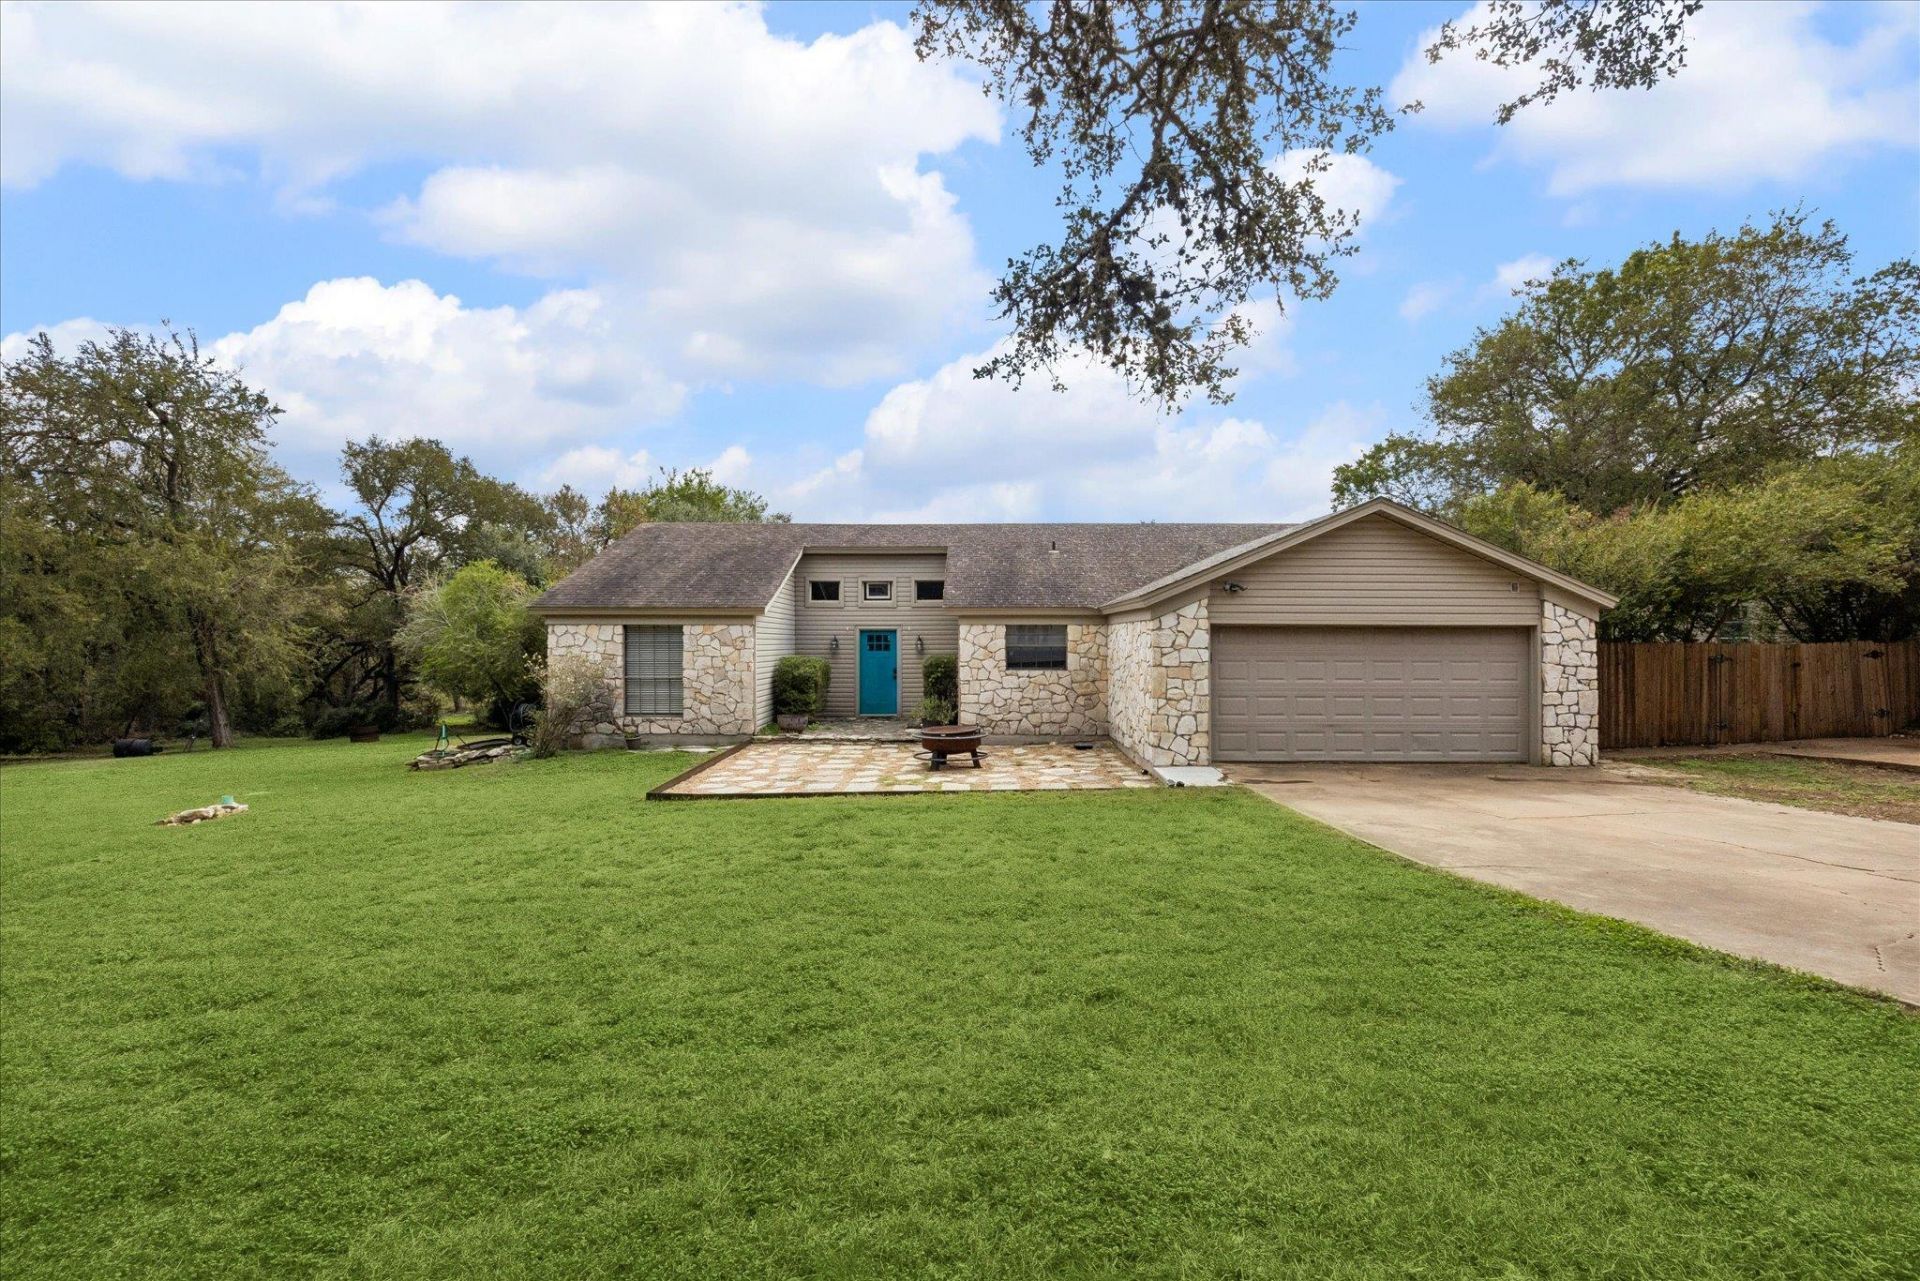
Discover the perfect blend of space, privacy, and outdoor living at 2307 Sparrow Lane. Situated on an expansive 2.3-acre property, this unique offering provides room to spread out and enjoy your own private retreat while staying connected to everything Austin has to offer. A beautiful backyard pool creates the perfect setting for relaxing afternoons, entertaining guests, and enjoying the Texas sunshine. The property also features a workshop, offering additional space for hobbies, projects, storage, or pursuing your favorite activities. With generous acreage, inviting outdoor amenities, and endless possibilities, this property offers a special opportunity to create the lifestyle youve been looking for. Whether you envision peaceful evenings poolside, memorable gatherings with family and friends, or enjoying the freedom and flexibility of having room to roam, 2307 Sparrow Lane is ready to welcome its next owner.
Property Features
Property Type: Residential - Single Family
Cooling: Central Air
Fireplaces: 1
Garage: 4 car attached
Heating: Electric
Lot Size: 2.35 Acres
Roof Type: Composition
Stories: 1.0
Taxes: $9,674
Year Built: 1977
Amenities
Bookcases
Beamed Ceilings
In-Law Floorplan
Multiple Living Areas
Primary Bedroom on Main
Study/Home Office
Walk-In Closet(s)
Gutters Partial
Private Yard
Feature Descriptions
Appliances: Built-In Oven(s), Dishwasher, Disposal, Electric Cooktop, Double Oven, Electric Water Heater
Area #: HH
Days on Site: 1
Exterior: HardiPlank Type, Masonry â?? Partial
Fencimg: Partial, Wood
Fireplace: Living Room
Flood Plain: No
Flooring: Carpet, Tile, Wood
Lot: Cul-De-Sac, Trees-Heavy, Trees-Large (Over 40 Ft), Trees-Medium (20 Ft - 40 Ft), Xeriscape
Parcel#: 1115300000013002
Parking: Attached, Garage Door Opener
Parking Notes: Attached, Garage Door Opener
Patio/Porch: Deck, Patio
Pool: In Ground
Restrictions: See Remarks
Security: Smoke Detector(s)
Sewer: Septic Tank
Special View Info: Trees/Woods
Swimming Pool: Yes
Utilities: Cable Available, Electricity Available
Water: Well
Window: See Remarks
Local Schools
High School: Jack C Hays
Middle School: Eric Dahlstrom
Elementary School: Elm Grove
School District: HaysCONSISD
Listed By / Shown By
Listed By
Agency Name: LPT Realty LLC - Ascend Group
Agency Contact: (512) 496-3256
Shown By
Agency Title: Realty Capital City
Agency Phone: 512-744-4600

Estimate Your Payment
Estimated Payment
$ 2,769.61 per month $1,735.94 Principal & Interest $806.17 Property Tax $227.50 Homeowner's Insurance
2307 Sparrow Dr | MLS# 7313061
This single family home located at 2307 Sparrow Dr , Manchaca, TX 78652 is currently listed for sale with an asking price of $780,000. This property was built in 1977 and has 3 bedrooms and 2 full baths with 1967 sq. ft. Sparrow Dr is located in the Chaparral Park subdivision within the HaysCONSISD school district. Search Chaparral Park real estate on www.rmcapitalcity.com today.