
BEDS3
BATHS2 full
SQUARE FEET1,101
MLS#7452779
STATUSActive
PROPERTY TYPERental - Single Family
SUBDIVISIONPeppertree Park
SCHOOLAustin ISD
Property Description
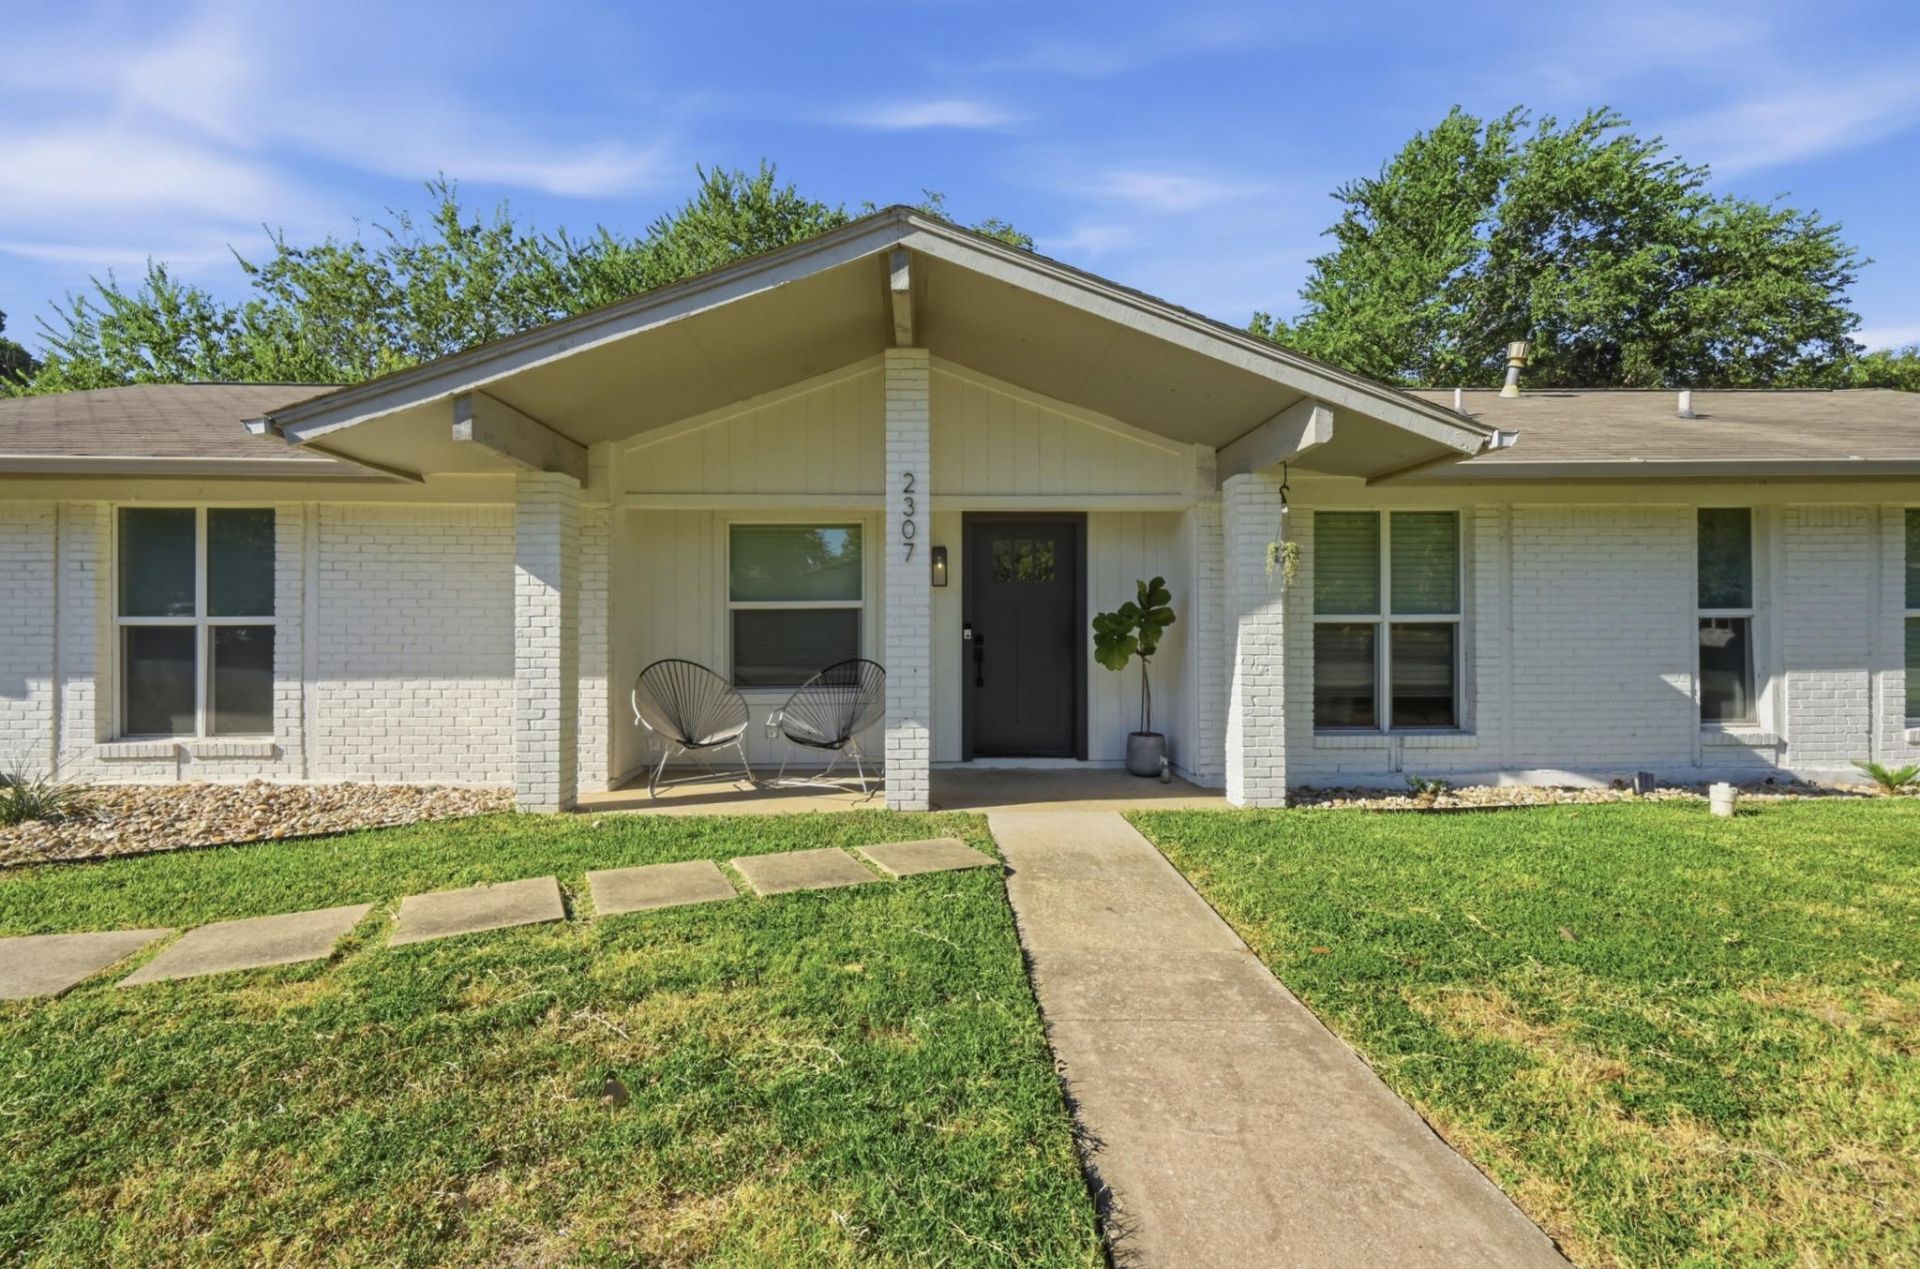
Welcome home to 2307 Deadwood Drive! This 3 bedroom, 2 full bath home is recently renovated with modern upgrades. The kitchen, living room, and dining area enjoy an open layout. The kitchen has an island and stainless steel appliances. Check out the level backyard! It boasts and enlarged patio, playscape, big shade trees, storage, and plenty of space for activities! Perfect for entertaining. Come make this house home! Conveniently located with easy access to I-35, Downtown Austin, UT, the Capitol Complex, and East Austin via the Teri Road bike lane. Minutes away from the Airport, McKinney Falls State Park, and Tesla. REQUIREMENTS: 620 min credit score, gross monthly income at least 3x monthly rent, good rental history. No smoking allowed. All Knippa Properties residents are enrolled in the Resident Benefits Package (RBP) for $50.00/month which includes liability insurance, credit building to help boost the residents credit score with timely rent payments, up to $1M Identity Theft Protection, HVAC air filter delivery (for applicable properties), move-in concierge service making utility connection and home service setup a breeze during your move-in, our best-in-class resident rewards program, and much more! More details upon application.
Property Features
Property Type: Rental - Single Family
Cooling: Ceiling Fan(s), Central Air, Electric
Garage: 2 car attached
Lot Size: 0.26 Acres
Stories: 1.0
Year Built: 1973
Amenities
Breakfast Bar
Ceiling Fan(s)
Kitchen Island
No Interior Steps
Open Floorplan
Primary Bedroom on Main
Walk-In Closet(s)
Washer Hookup
Gutters Full
Private Yard
Feature Descriptions
Appliances: Dishwasher, Disposal, Dryer, Microwave, Free-Standing Gas Range, RNGHD, Free-Standing Refrigerator, Stainless Steel Appliance(s), Vented Exhaust Fan, Washer, Water Softener Owned
Area #: 11
Community Features: Curbs, Sidewalks
Days on Site: 9
Flood Plain: No
Flooring: Tile, Wood
Laundry: Washer Hookup
Lot: Back Yard, Front Yard, Level, Sprinkler - Automatic, Trees-Medium (20 Ft - 40 Ft), Trees-Moderate
Parcel#: 03190101010000
Parking: Attached, Door-Multi, Driveway, Garage, Garage Door Opener, Garage Faces Side, Private
Parking Notes: Attached, Door-Multi, Driveway, Garage, Garage Door Op
Patio/Porch: Covered, Patio, Porch
Pets Allowed: Cats OK, Dogs OK, Small Dogs, Number Limit, Breed Restrictions
Security: Carbon Monoxide Detector(s), Smoke Detector(s)
Sewer: Public Sewer
Utilities: Cable Connected, Electricity Connected, Internet-Cable, Natural Gas Connected, Sewer Connected, Water Connected
Window: Double Pane Windows
Local Schools
High School: Travis
Middle School: Mendez
Elementary School: Houston
School District: Austin ISD
Listed By / Shown By
Listed By
Agency Name: Knippa Properties
Agency Contact: (512) 451-5050
Shown By
Agency Title: Realty Capital City
Agency Phone: 512-744-4600

2307 Deadwood Dr | MLS# 7452779
This property located at 2307 Deadwood Dr, Austin, TX 78744 is currently listed for rent with an asking price of $2,300 / Monthly. Deadwood Dr is located within the Austin ISD school district. Search Austin real estate on www.rmcapitalcity.com today.