
BEDS4
BATHS2 full
SQUARE FEET1,305
MLS#628457
STATUSActive
PROPERTY TYPEResidential - Single Family
SUBDIVISIONNorthgate
SCHOOLSeguin ISD
Property Description
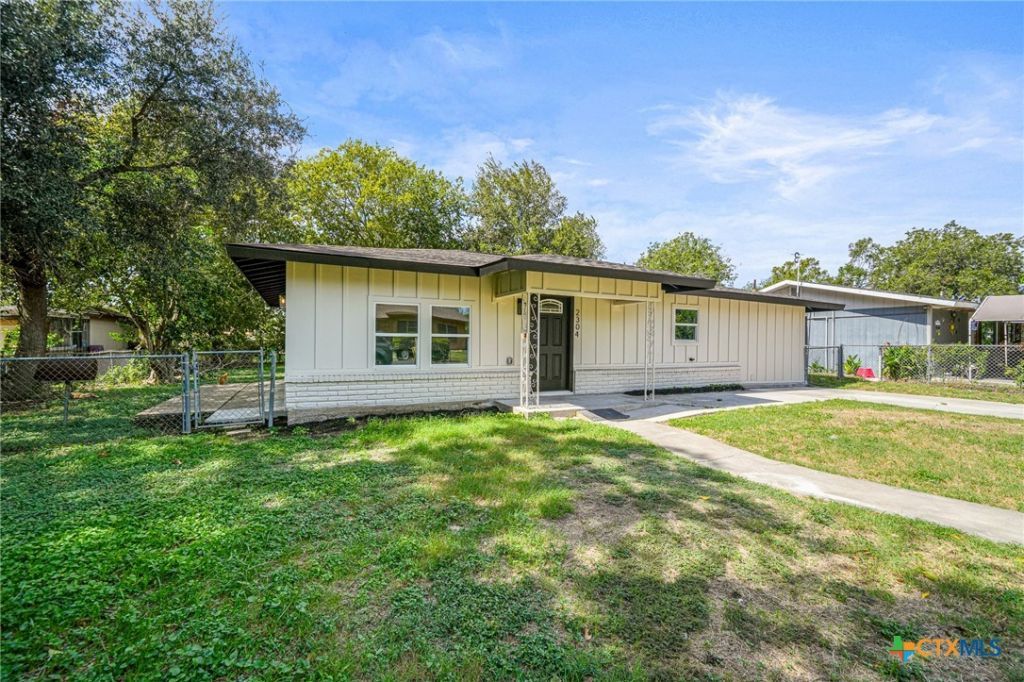
Welcome to 2304 Louise St, a beautifully renovated 4-bedroom, 2-bath home offering modern finishes and extensive upgrades throughout. This home features a brand-new roof, new windows, a new HVAC system, updated electrical, and fresh exterior paint. Step inside to discover new flooring throughout, updated lighting, and ceiling fans in all bedrooms. The completely redesigned kitchen features new upper and lower cabinetry, granite countertops, a deep stainless steel sink, and brand-new appliances, including an electric range, dishwasher, and microwave. Both full bathrooms have been beautifully updated with tile flooring, modern vanities, fixtures, and finishes. Additional features include a dedicated utility area with washer and dryer connections, a fenced backyard with rear alley access, and off-street parking. Conveniently located near downtown Seguin, this home offers modern comfort, functionality, and thoughtfully updated living spaces. **Extensively renovated and ready to impress. Come see the transformation for yourself. Schedule your private showing today.**
Property Features
Property Type: Residential - Single Family
Cooling: Central Air
Heating: Central
Home Style: Traditional
Lot Size: 0.15 Acres
Roof Type: Composition, Shingle
Stories: 1.0
Year Built: 1985
Amenities
All Bedrooms Down
Attic
Ceiling Fan(s)
Double Vanity
Pull Down Attic Stairs
Tub Shower
Granite Counters
Kitchen/Family Room Combo
Solid Surface Counters
Outdoor Grill
Porch
Storage
Feature Descriptions
Appliances: Dishwasher, Electric Water Heater, Disposal, Oven, Plumbed For Ice Maker, Range Hood, Vented Exhaust Fan, Some Electric Appliances, Cooktop, Microwave
Body of Water: None
Building Features: Public Restrooms
Community Features: Barbecue, Basketball Court, Playground, Park
Days on Site: 1
Exterior: Fiber Cement, Wood Siding
Fencing: Back Yard, Chain Link
Fireplace: None
Flooring: Laminate, Tile
Laundry: Washer Hookup, Electric Dryer Hookup, Inside, Laundry in Utility Room, Laundry Room
Parcel#: 35193
Patio/Porch: Covered, Porch
Sewer: Not Connected (at lot), Public Sewer
Utilities: Electricity Available, Trash Collection Public
Water: Not Connected (at lot), Public
Local Schools
School District: Seguin ISD
Listed By / Shown By
Listed By
Agency Name: White Line Realty LLC
Agency Phone: (210) 951-3478
Shown By
Agency Title: Realty Capital City
Agency Phone: 512-744-4600

Estimate Your Payment
Estimated Payment
$ 641.89 per month $567.52 Principal & Interest $0.00 Property Tax (data not provided by mls) $74.38 Homeowner's Insurance
2304 Louise Street | MLS# 628457
This single family home located at 2304 Louise Street , Seguin, TX 78155 is currently listed for sale with an asking price of $255,000. This property was built in 1985 and has 4 bedrooms and 2 full baths with 1305 sq. ft. Louise Street is located in the Northgate subdivision within the Seguin ISD school district. Search Northgate real estate on www.rmcapitalcity.com today.