
BEDS2
BATHS2 full
SQUARE FEET1,105
MLS#6707073
STATUSActive
PROPERTY TYPEResidential - Condominium
SUBDIVISIONCreekside Terrace Condo
SCHOOLAustin ISD
Property Description
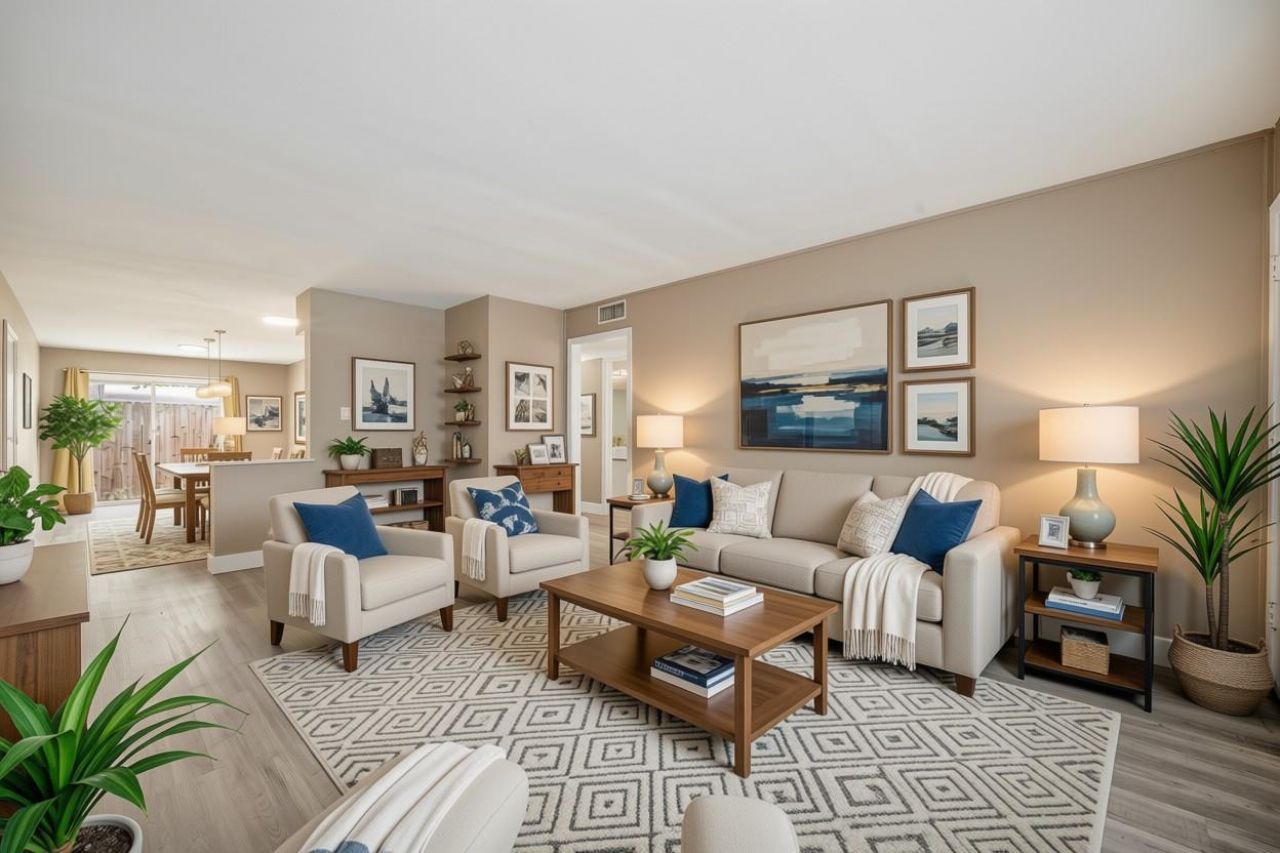
Motivative Seller offering this beautifully renovated 2-bedroom, 2-full-bath condo at 2303 East Side Dr. #109 is a gem you don't want to miss! Spanning 1105 sq. ft., this ground-level home features a recent remodel, refrigerator, washer, & dryer. Great floorplan with 2 large bedrooms that include built in closet storage and updated bathrooms for each one. Kitchen includes gas cooking, stainless steel appliances, open to the living area with a covered patio in back. No carpet. Located just minutes from the HEB on South Congress, this condo offers unbeatable proximity to dining, shopping, and downtown Austin. With easy access to I-35, and downtown Austin, it makes an excellent choice for commuters. Situated in a quiet, secure, and well-maintained condo community, residents can enjoy amenities such as a pool, lounge area, gated parking, and a gated entrance for added privacy. There's also a fitness center conveniently located by the pool with a kitchen and lounge area. Don't miss your chance to own this stylish Austin gem. Available October 1st.
Property Features
Property Type: Residential - Condominium
Cooling: Central Air
Fenced: Yes
Heating: Central
Lot Size: 0.04 Acres
Roof Type: Concrete
Stories: 1.0
Taxes: $5,367
Year Built: 1963
Amenities
Primary Bedroom on Main
See Remarks
Exterior Steps
Feature Descriptions
Appliances: Dishwasher, Disposal, Microwave, Free-Standing Range, Refrigerator, Stainless Steel Appliance(s), Washer/Dryer Stacked
Area #: 6
Community Features: Clubhouse, Cluster Mailbox, Common Grounds, Fitness Center, Gated, Pet Amenities, Pool
Days on Site: 2
Exterior: Frame, Stone
Fencimg: Wood, Wrought Iron
Flood Plain: Yes-100 yr
Flooring: Laminate, No Carpet, Wood
HOA Fee: $455/ Monthly
Lot: Sprinkler - Automatic, Trees-Large (Over 40 Ft)
Parcel#: 03030014100000
Parking: Open
Parking Notes: Open
Patio/Porch: Covered, Patio
Pool: Fenced, In Ground
Restrictions: See Remarks
Security: Smoke Detector(s)
Sewer: Public Sewer
Swimming Pool: Yes
Utilities: Electricity Available, Natural Gas Available, Phone Connected
Water: Public
Window: Window Treatments
Local Schools
High School: Travis
Middle School: Lively
Elementary School: Travis Hts
School District: Austin ISD
Listed By / Shown By
Listed By
Agency Name: JBGoodwin REALTORS NW
Agency Contact: (512) 554-2611
Shown By
Agency Title: Realty Capital City
Agency Phone: 512-744-4600

Estimate Your Payment
Estimated Payment
$ 1,202.17 per month $667.45 Principal & Interest $447.25 Property Tax $87.47 Homeowner's Insurance
2303 East Side Dr, Unit 109 | MLS# 6707073
This condo located at 2303 East Side Dr, Unit 109, Austin, TX 78704 is currently listed for sale with an asking price of $299,900. This property was built in 1963 and has 2 bedrooms and 2 full baths with 1105 sq. ft. East Side Dr, Unit 109 is located in the Creekside Terrace Condo subdivision within the Austin ISD school district. Search Creekside Terrace Condo real estate on www.rmcapitalcity.com today.