
BEDS2
BATHS1 full
SQUARE FEET780
MLS#6007791
STATUSActive
PROPERTY TYPEResidential - Condominium
SUBDIVISIONAustin Hills II
SCHOOLAustin ISD
Property Description
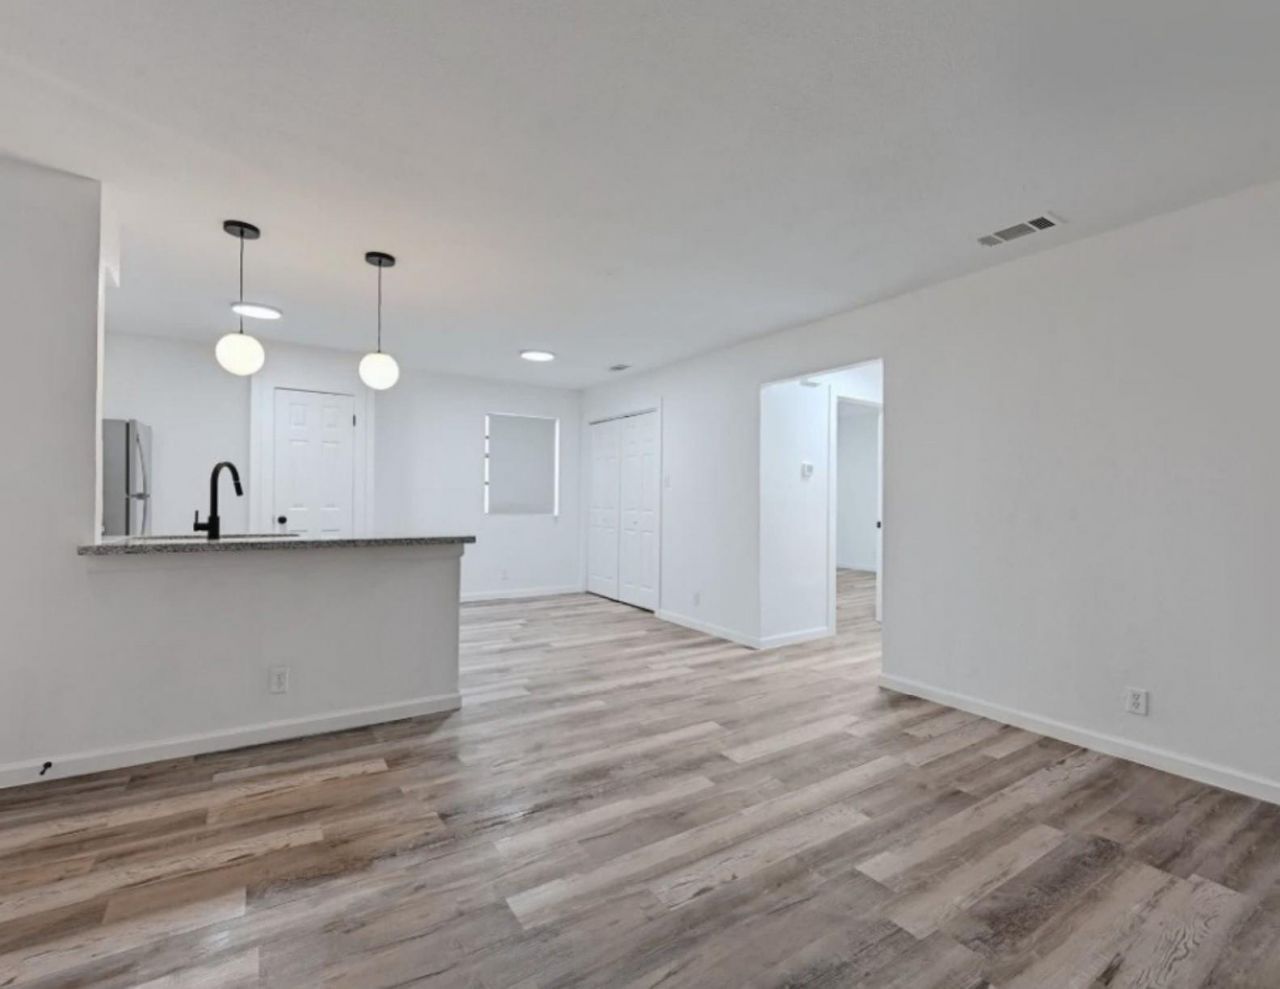
Discover an exceptional opportunity to embrace comfortable living in a vibrant Austin locale. This charming residence offers a perfect blend of convenience and modern appeal, ideal for those seeking an engaging lifestyle. The well-appointed interior spans 780 square feet, providing a thoughtfully designed space that maximizes both functionality and comfort. With one full bathroom and a single-story layout, this home ensures effortless living.Nestled in a desirable area, the property provides access to the dynamic energy of Austin, fostering a sense of community and offering a myriad of local amenities. The manageable lot size of 0.05 acres presents an inviting outdoor area, perfect for relaxation without extensive upkeep. This address at 2303 Cedrick Cv Apt B places you in a prime position to enjoy everything Austin, TX 78748 has to offer, from its cultural scene to its natural beauty. Experience the ease and allure of this wonderful home, perfectly suited for those ready to start their next chapter.
Property Features
Property Type: Residential - Condominium
Cooling: Central Air
Heating: Central, Electric, Forced Air
Lot Size: 0.05 Acres
Roof Type: Composition, Shingle
Stories: 1.0
Taxes: $5,403
Year Built: 1983
Amenities
Breakfast Bar
Ceiling Fan(s)
Laminate Counters
No Interior Steps
Open Floorplan
Primary Bedroom on Main
Feature Descriptions
Appliances: Dishwasher, Disposal, Microwave, Free-Standing Range, Refrigerator
Area #: 10S
Community Features: Cluster Mailbox, Common Grounds
Days on Site: 103
Exterior: Brick, HardiPlank Type, Wood Siding
Flood Plain: No
Flooring: Carpet, Tile
HOA Fee: $22/ Monthly
Lot: Level, Trees-Moderate
Parcel#: 04282115030000
Parking: Assigned, Open, Parking Lot
Parking Notes: Assigned, Open, Parking Lot
Patio/Porch: Covered
Restrictions: City Restrictions, Deed Restrictions
Sewer: Public Sewer
Special View Info: Neighborhood
Utilities: Electricity Connected, Natural Gas Connected, Sewer Connected, Water Connected
Water: Public
Local Schools
High School: Crockett
Middle School: Covington
Elementary School: Cunningham
School District: Austin ISD
Listed By / Shown By
Listed By
Agency Name: Amazing Realty LLC
Agency Contact: (512) 710-4000
Shown By
Agency Title: Realty Capital City
Agency Phone: 512-744-4600

Estimate Your Payment
Estimated Payment
$ 951.18 per month $442.89 Principal & Interest $450.25 Property Tax $58.04 Homeowner's Insurance
2303 Cedrick Cv, Unit B | MLS# 6007791
This condo located at 2303 Cedrick Cv, Unit B, Austin, TX 78748 is currently listed for sale with an asking price of $199,000. This property was built in 1983 and has 2 bedrooms and 1 full baths with 780 sq. ft. Cedrick Cv, Unit B is located in the Austin Hills II subdivision within the Austin ISD school district. Search Austin Hills II real estate on www.rmcapitalcity.com today.