
BEDS3
BATHS4 full 1 partial
SQUARE FEET2,789
MLS#627510
STATUSActive
PROPERTY TYPEResidential - Single Family
SCHOOLRogers ISD
Property Description
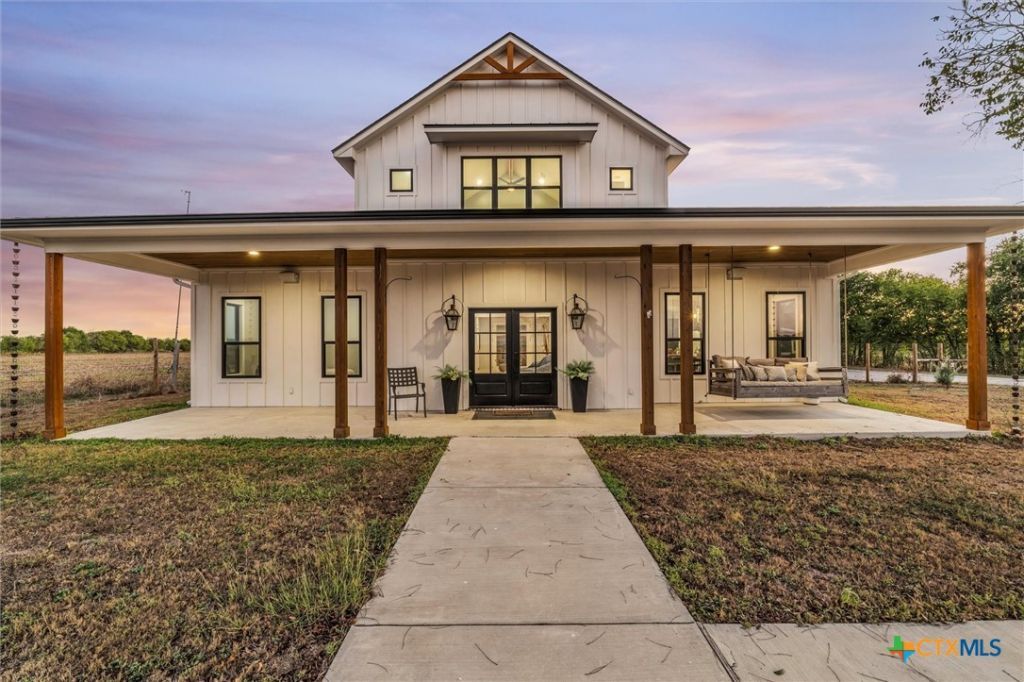
Experience modern farmhouse living on 60 scenic acres, where timeless character meets contemporary comfort. This beautifully crafted 3-bedroom, apx 2,789 SF home features thoughtfully reclaimed shiplap salvaged from a 120-year-old farmhouse, adding authentic history and warmth. Enjoy inviting living spaces, a spacious kitchen, main-level primary suite, ensuite bedrooms, and a sunroom with brick fireplace overlooking the countryside. A welcoming covered porch offers peaceful views and spectacular sunsets. The separate apx 581 SF guest house provides flexible accommodations for guests, a home office, or hobbies. A substantial steel-framed garage/workshop features a large overhead door, ample workspace, covered parking, and an expansive covered patio. Additional amenities include a chicken coop, fenced areas, and wide-open acreage suited for a variety of agricultural and recreational pursuits. A rare blend of craftsmanship, versatility, and country tranquility!
Property Features
Property Type: Residential - Single Family
Cooling: Central Air, Electric
Fireplaces: 1
Garage: 2
Heating: Electric
Home Style: Craftsman
Lot Size: 60.01 Acres
Roof Type: Composition, Metal, Shingle
Stories: 2.0
Year Built: 2020
Amenities
Built-in Features
Ceiling Fan(s)
Separate/Formal Dining Room
Double Vanity
Entrance Foyer
High Ceilings
Primary Downstairs
Multiple Living Areas
Multiple Dining Areas
Main Level Primary
Open Floorplan
Soaking Tub
Separate Shower
Walk-In Closet(s)
Custom Cabinets
Eat-in Kitchen
Kitchen Island
Kitchen/Family Room Combo
Kitchen/Dining Combo
Pantry
Pot Filler
Porch
Propane Tank - Owned
Feature Descriptions
Appliances: Double Oven, Dishwasher, Gas Cooktop, Gas Range, Multiple Water Heaters, Plumbed For Ice Maker, Propane Water Heater, Range Hood, Tankless Water Heater, Some Gas Appliances, Cooktop
Body of Water: Pond/Stock Tank
Community Features: None, Hunting
Days on Site: 4
Exterior: Spray Foam Insulation
Fencing: Partial
Fireplace: Living Room, Propane
Flooring: Carpet, Combination, Tile
Formal Dining: Yes
Laundry: Washer Hookup, Electric Dryer Hookup, Laundry in Utility Room, Lower Level, Laundry Room
Parcel#: 19139
Parking: Detached, Garage, Other, Oversized, See Remarks
Parking Notes: Detached, Garage, Other, Oversized, See Remarks
Patio/Porch: Covered, Porch
Security: Smoke Detector(s)
Sewer: Not Connected (at lot), Public Sewer
Special View Info: Pond
Utilities: Propane
Water: Community/Coop
Room Sizes
Entry/ Foyer: 6 X 13 Level - Lower
Laundry: 9 X 10 Level - Lower
Dining Room: 10 X 13 Level - Lower
Kitchen: 14 X 16 Level - Lower
Bedroom 2: 11 X 13 Level - Upper
Bedroom: 17 X 19 Level - Upper
Primary Bathroom: 12 X 16 Level - Lower
Primary Bedroom: 14 X 18 Level - Lower
Living Room: 17 X 19 Level - Lower
Local Schools
High School: Rogers High School
Middle School: Rogers Middle School
Elementary School: Rogers Elementary School
School District: Rogers ISD
Listed By / Shown By
Listed By
Agency Name: Bramlett Partners
Agency Phone: 512-744-5275
Shown By
Agency Title: Realty Capital City
Agency Phone: 512-744-4600

Estimate Your Payment
Estimated Payment
$ 3,234.64 per month $2,859.85 Principal & Interest $0.00 Property Tax (data not provided by mls) $374.79 Homeowner's Insurance
23010 Rosebud Road | MLS# 627510
This single family home located at 23010 Rosebud Road , Burlington, TX 76519 is currently listed for sale with an asking price of $1,285,000. This property was built in 2020 and has 3 bedrooms and 4 full and 1 partial baths with 2789 sq. ft. Rosebud Road is located within the Rogers ISD school district. Search Burlington real estate on www.rmcapitalcity.com today.