
BEDS4
BATHS3 full
SQUARE FEET2,148
MLS#2229086
STATUSActive Under Contract
PROPERTY TYPEResidential - Single Family
SUBDIVISIONBluffs At Crystal Falls
SCHOOLLeander ISD
Property Description
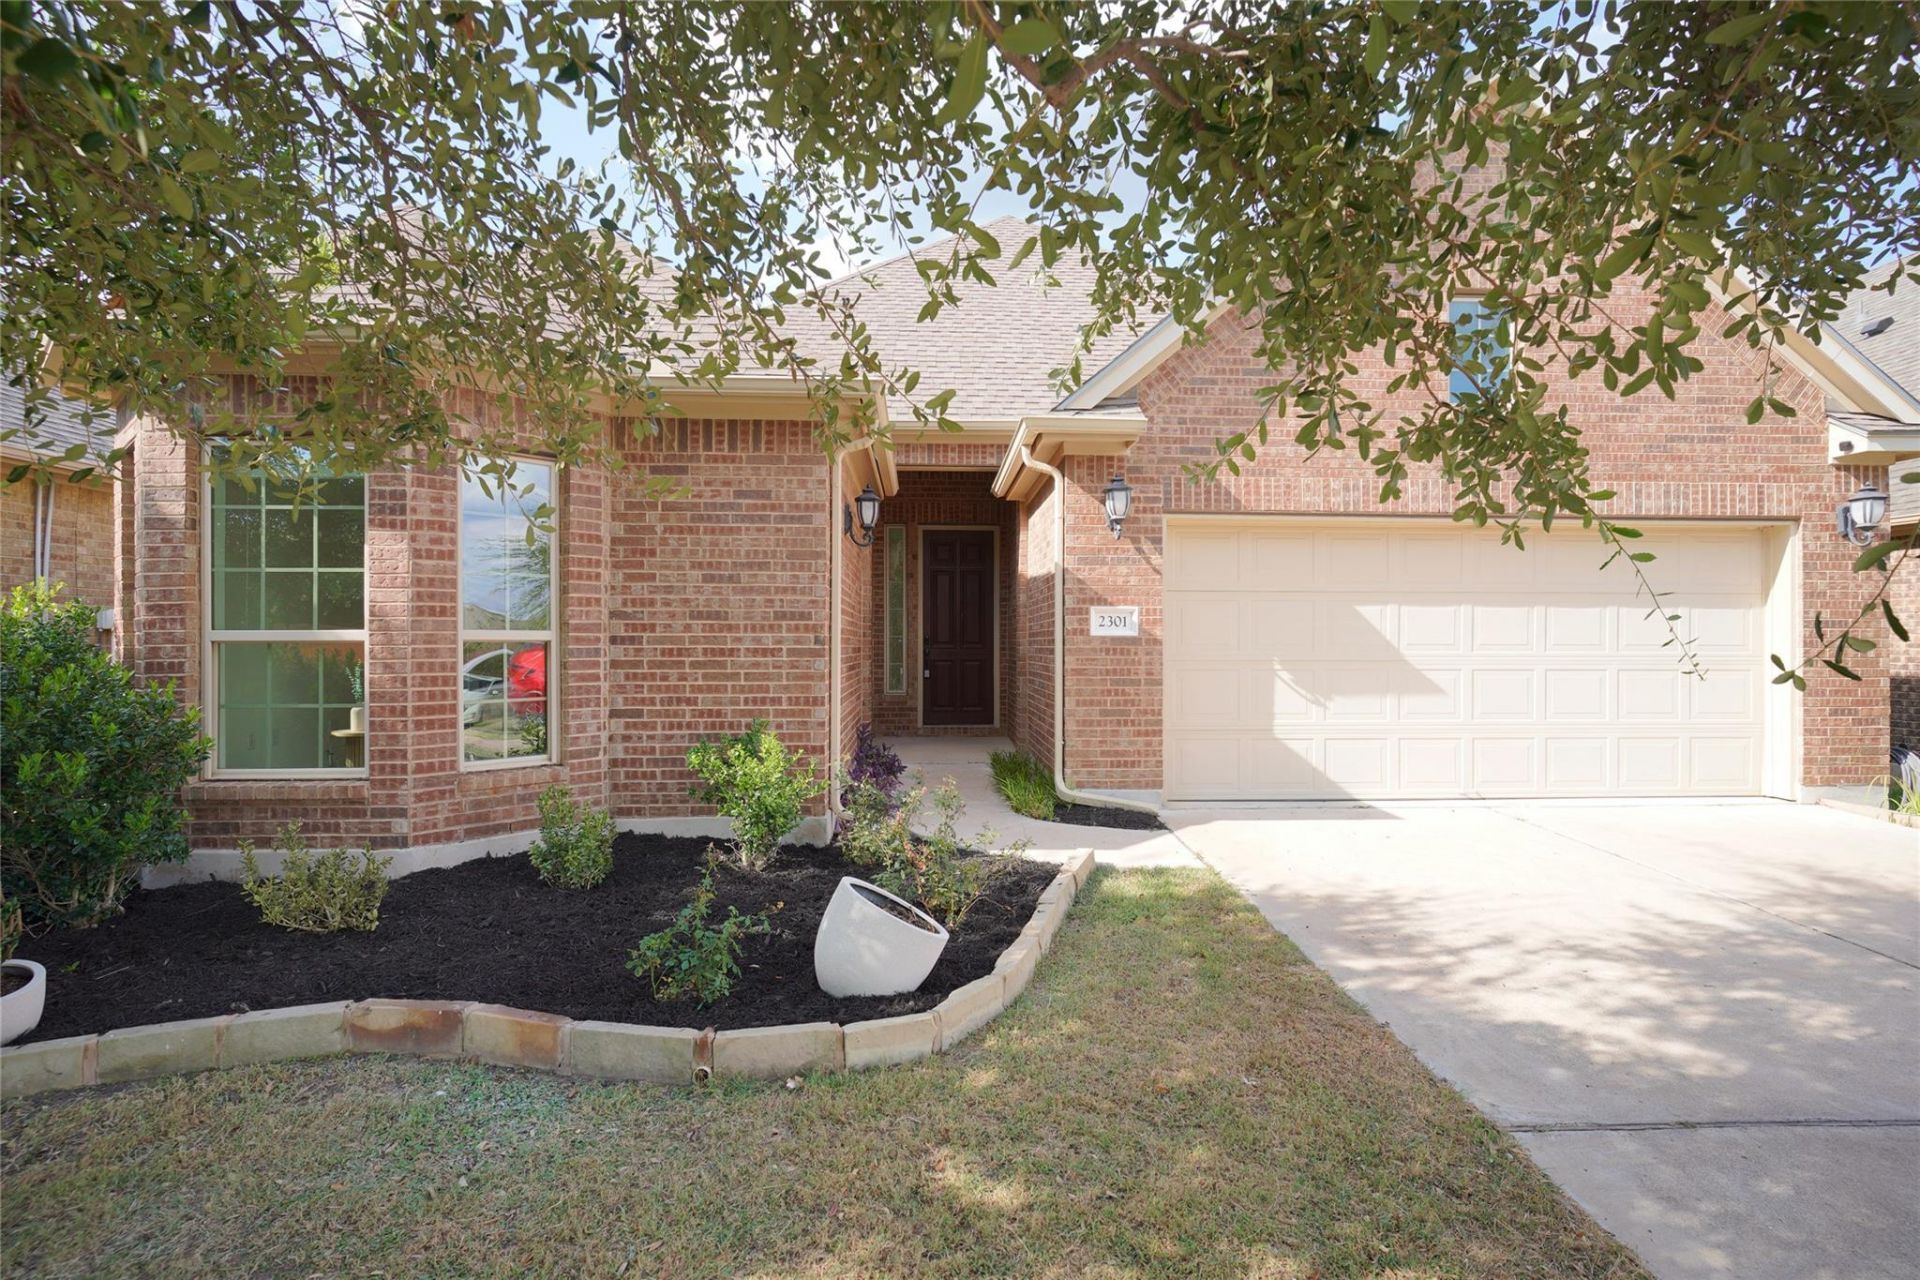
Welcome home to pure privacy with no rear neighbors and stunning greenbelt views! This 1-story gem features 4 bedrooms, 3 full baths, upgraded hard-surface flooring throughout (NO CARPET!), and NEW interior paint (2026). Water heater (2025). Spacious primary suite features double vanity, two walk-in closets, and a large walk-in shower with rainfall head and seating. Front bedroom with a charming bay window makes the perfect WFH office space. Two additional side bedrooms offer versatile living arrangements. Relax on the covered patio overlooking serene green space. Community amenities include 2 pools, splash pad, tennis courts, trails, fishing pond, playgrounds, golf course, and planned events. Schedule your showing today!
Property Features
Property Type: Residential - Single Family
Cooling: Ceiling Fan(s), Central Air, Electric
Fenced: Yes
Garage: 2 car attached
Heating: Central, Natural Gas
Lot Size: 0.13 Acres
Roof Type: Composition, Shingle
Stories: 1.0
Taxes: $8,783
Year Built: 2015
Amenities
Ceiling Fan(s)
Coffered Ceiling(s)
High Ceilings
Tray Ceiling(s)
Granite Counters
Double Vanity
Electric Dryer Hookup
Gas Dryer Hookup
Eat-in Kitchen
Entrance Foyer
In-Law Floorplan
Kitchen Island
Multiple Dining Areas
No Interior Steps
Open Floorplan
Pantry
Primary Bedroom on Main
Recessed Lighting
Walk-In Closet(s)
Washer Hookup
Gutters Partial
Feature Descriptions
Appliances: Built-In Oven(s), Dishwasher, Disposal, Dryer, Exhaust Fan, Gas Cooktop, Refrigerator, Vented Exhaust Fan, Washer
Area #: CLN
Community Features: Cluster Mailbox, Common Grounds, Fishing, Golf, High Speed Internet, Park, Picnic Area, Planned Social Activities, Playground, Pool, Sidewalks, Tennis Court(s), Underground Utilities
Days on Site: 21
Exterior: Brick, Masonry ??? All Sides
Fencimg: Back Yard, Fenced, Full, Privacy, Wood
Flood Plain: No
Flooring: Tile, Vinyl, Wood
HOA Fee: $56/ Monthly
Laundry: Electric Dryer Hookup, Gas Dryer Hookup, Washer Hookup
Lot: Back to Park/Greenbelt, Back Yard, Front Yard, Interior Lot, Level, Sprinkler - Automatic, Sprinkler - Back Yard, Sprinklers In Front, Sprinkler - In-ground, Trees-Medium (20 Ft - 40 Ft), Views
Parcel#: 05043808160000
Parking: Attached, Door-Single, Garage, Garage Door Opener
Parking Notes: Attached, Door-Single, Garage, Garage Door Opener
Patio/Porch: Covered, Patio
Security: Smoke Detector(s)
Sewer: Public Sewer
Special View Info: Park/Greenbelt, Trees/Woods
Utilities: Above Ground
Water: Public
Window: Bay Window(s), Blinds, Screens
Local Schools
High School: Leander High
Middle School: Running Brushy
Elementary School: William J Winkley
School District: Leander ISD
Listed By / Shown By
Listed By
Agency Name: Everpeak Realty
Agency Contact: (512) 934-2699
Shown By
Agency Title: Realty Capital City
Agency Phone: 512-744-4600

Estimate Your Payment
Estimated Payment
$ 1,814.33 per month $956.99 Principal & Interest $731.92 Property Tax $125.42 Homeowner's Insurance
2301 Yaupon Range Dr | MLS# 2229086
This single family home located at 2301 Yaupon Range Dr, Leander, TX 78641 is currently listed for sale with an asking price of $430,000. This property was built in 2015 and has 4 bedrooms and 3 full baths with 2148 sq. ft. Yaupon Range Dr is located in the Bluffs At Crystal Falls subdivision within the Leander ISD school district. Search Bluffs At Crystal Falls real estate on www.rmcapitalcity.com today.