
BEDS3
BATHS2 full 1 partial
SQUARE FEET1,314
MLS#7999398
STATUSActive
PROPERTY TYPEResidential - Single Family
SUBDIVISIONCrossing At Onion Creek
SCHOOLAustin ISD
Property Description
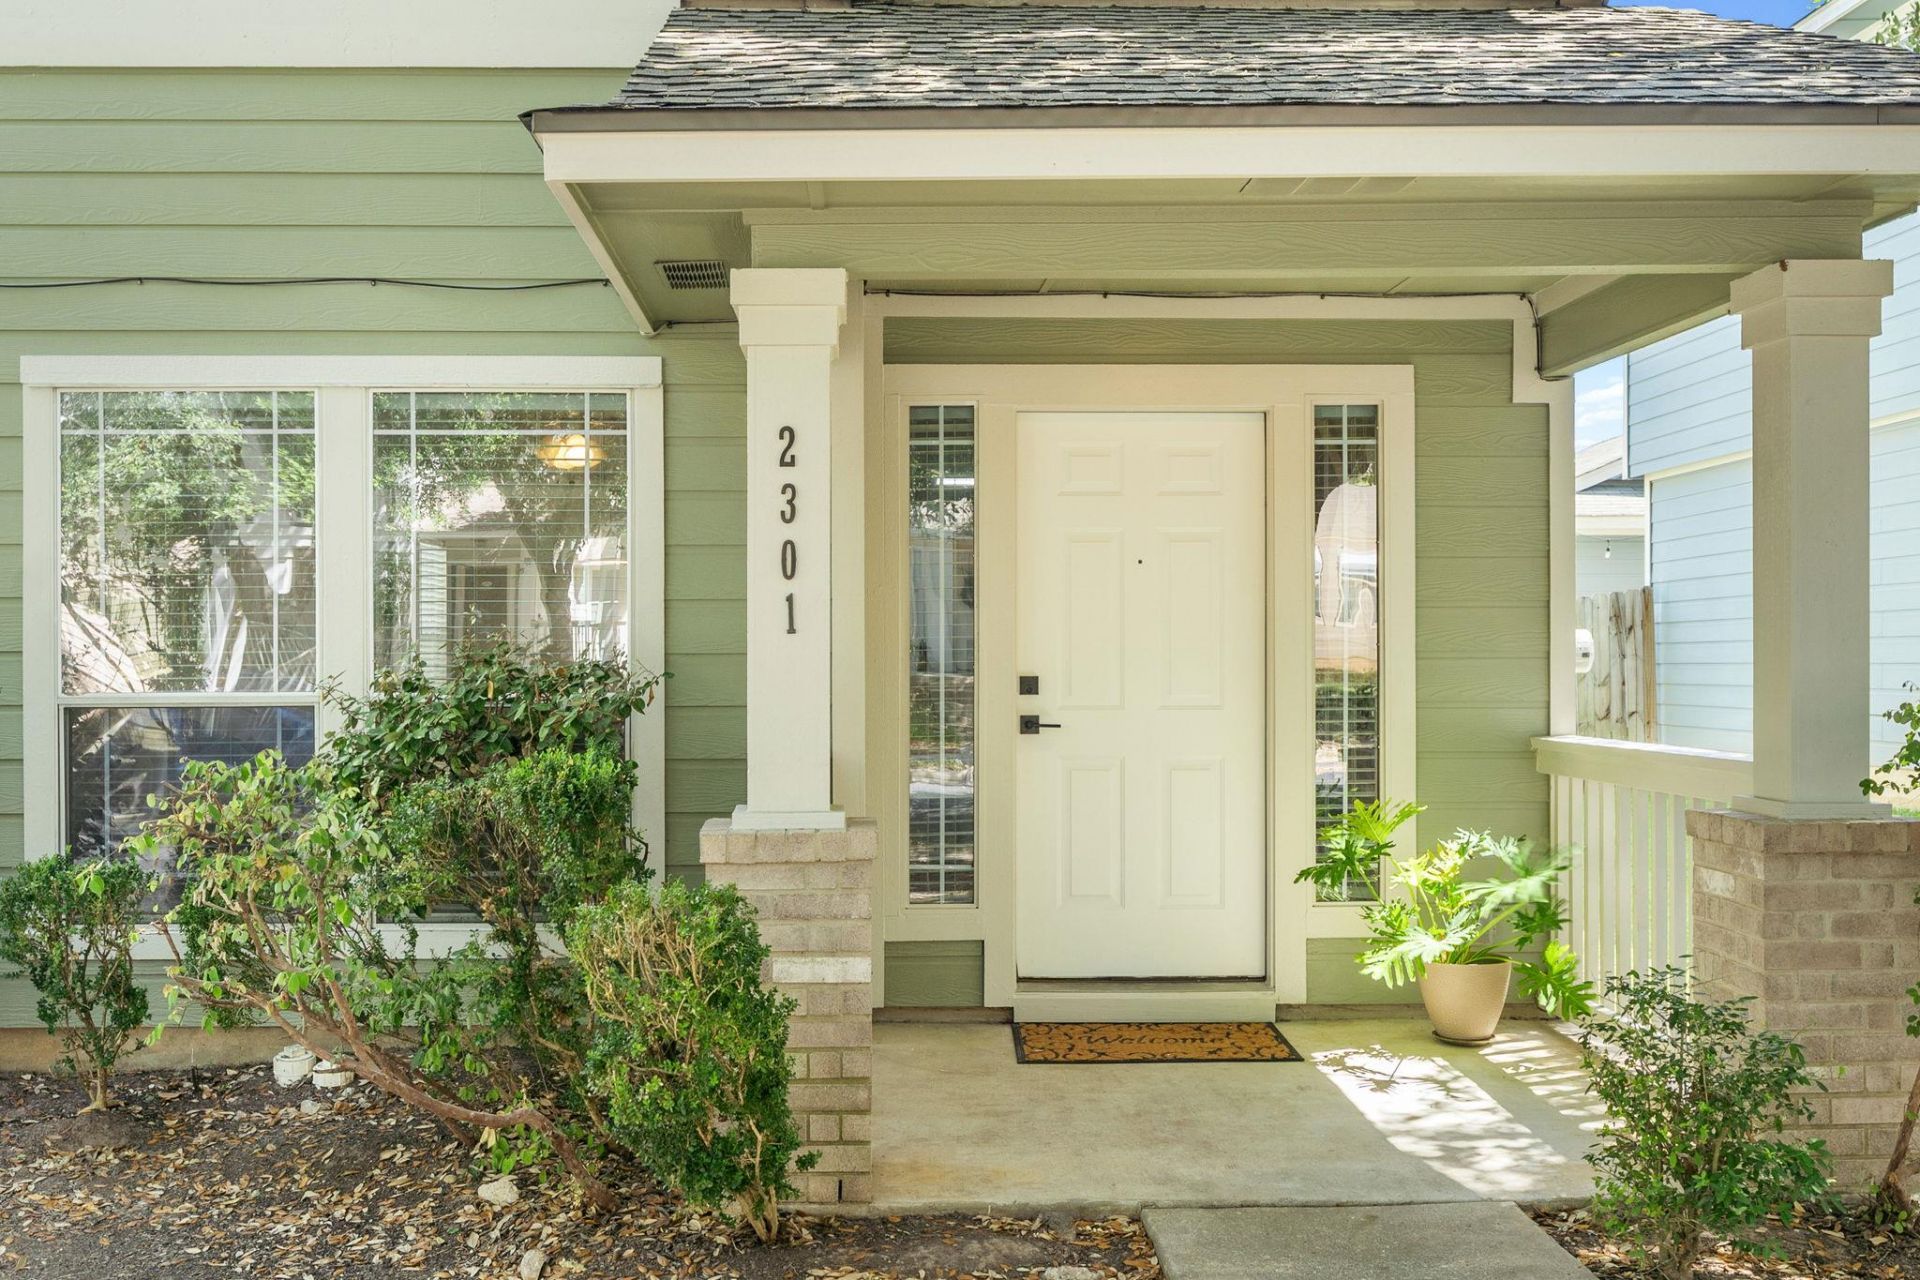
Freshly updated and move-in ready, this charming two-story home offers 3 bedrooms, 2.5 baths, an open-concept layout, and a detached two-car garage. Updates in 2026 include Roof, Interior and Exterior Paint, Carpet Upstairs, Water Heater, and more! Mature trees and a welcoming covered front porch create inviting curb appeal, while the bright interior features fresh paint and easy-care flooring throughout the main level. The spacious living room flows seamlessly into the dining area and kitchen, creating a comfortable layout for everyday living and entertaining. The eat-in kitchen offers abundant cabinetry, generous counter space, stainless-steel appliances, a pantry, and a breakfast bar overlooking the living area. Upstairs, the spacious primary suite includes a private en-suite bath and walk-in closet, accompanied by two additional bedrooms and a second full bath. Outside, enjoy a private fenced backyard with a patio and detached two-car garage with alley access. Minutes from Onion Creek Metropolitan Park & Southpark Meadows shopping center, with easy access to I-35 for a short commute to Downtown Austin and ABIA. This updated, competitively priced home is an absolute gem!
Property Features
Property Type: Residential - Single Family
Cooling: Ceiling Fan(s), Central Air
Fenced: Yes
Garage: 2
Heating: Central
Lot Size: 0.09 Acres
Roof Type: Composition, Shingle
Stories: 2.0
Taxes: $5,648
Year Built: 2005
Amenities
Ceiling Fan(s)
Corain Counters
Electric Dryer Hookup
Eat-in Kitchen
Interior Steps
Open Floorplan
Pantry
Walk-In Closet(s)
Washer Hookup
Private Yard
Feature Descriptions
Appliances: Dishwasher, Disposal, Electric Range, Microwave, Stainless Steel Appliance(s)
Area #: 11
Days on Site: 8
Exterior: HardiPlank Type
Fencimg: Back Yard, Fenced, Gate, Privacy, Wood
Flood Plain: No
Flooring: Carpet, Vinyl
HOA Fee: $120/ Semi-Annually
Laundry: Electric Dryer Hookup, Washer Hookup
Lot: Alley Access, Back Yard, Front Yard, Landscaped, Level, Private
Parcel#: 04340709080000
Parking: Detached, Door-Single, Driveway, Garage, Garage Door Opener, Garage Faces Rear
Parking Notes: Detached, Door-Single, Driveway, Garage, Garage Door O
Patio/Porch: Covered, Front Porch, Patio
Restrictions: Deed Restrictions
Security: Smoke Detector(s)
Sewer: Public Sewer
Utilities: Cable Available, Electricity Connected, Internet-Cable, Sewer Connected, Water Connected
Water: Public
Window: Blinds
Local Schools
High School: Crockett
Middle School: Bedichek
Elementary School: Blazier
School District: Austin ISD
Listed By / Shown By
Listed By
Agency Name: Compass RE Texas, LLC
Agency Contact: (512) 422-7237
Shown By
Agency Title: Realty Capital City
Agency Phone: 512-744-4600

Estimate Your Payment
Estimated Payment
$ 1,213.25 per month $656.54 Principal & Interest $470.67 Property Tax $86.04 Homeowner's Insurance
2301 Melissa Oaks Ln | MLS# 7999398
This single family home located at 2301 Melissa Oaks Ln, Austin, TX 78744 is currently listed for sale with an asking price of $295,000. This property was built in 2005 and has 3 bedrooms and 2 full and 1 partial baths with 1314 sq. ft. Melissa Oaks Ln is located in the Crossing At Onion Creek subdivision within the Austin ISD school district. Search Crossing At Onion Creek real estate on www.rmcapitalcity.com today.