
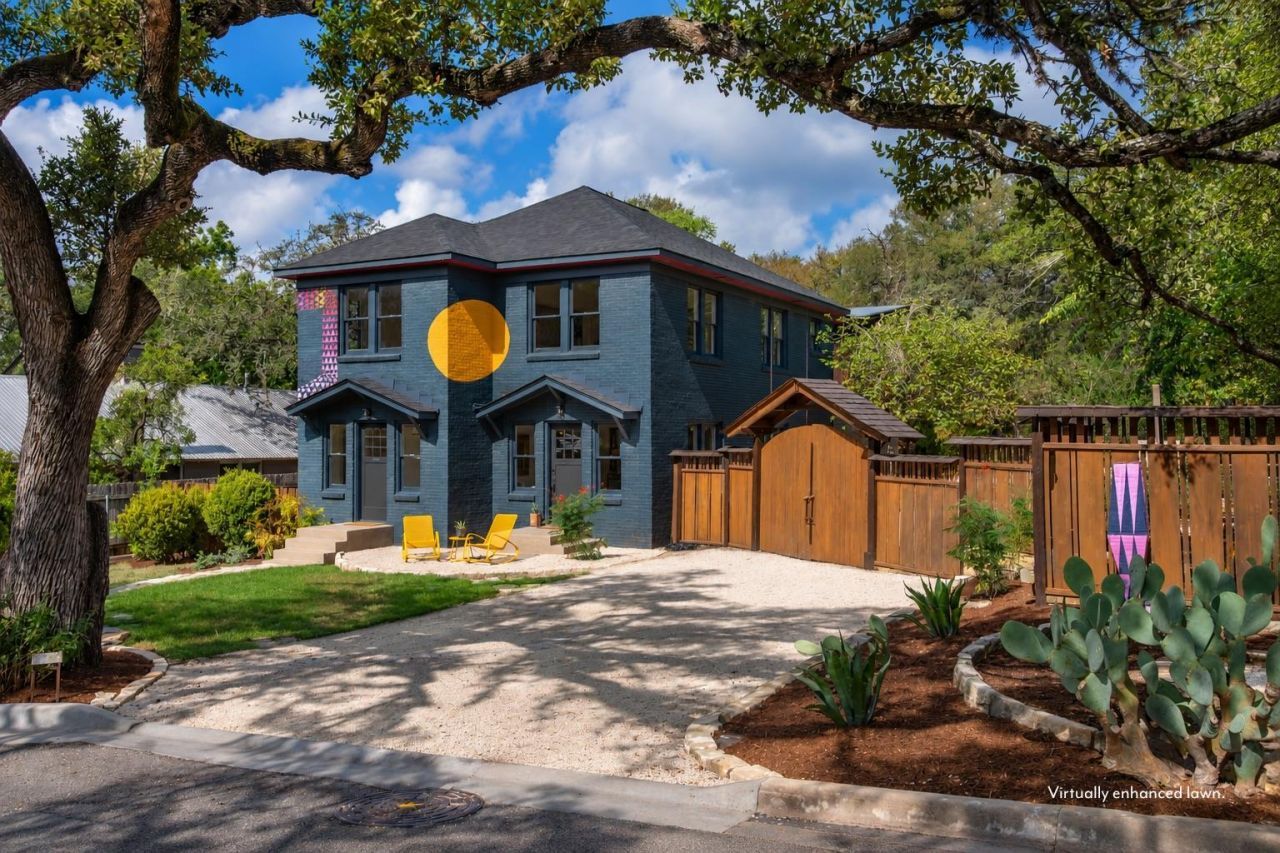
BEDS4
BATHS3 full
SQUARE FEET3,293
MLS#9623054
STATUSActive
PROPERTY TYPEResidential - Single Family
SUBDIVISIONRabb Inwood Hills
SCHOOLAustin ISD
Property Description
A rare Barton Hills compound offering exceptional privacy, flexibility and possibility. Two separate buildings provide approximately 3,293 SF of living space, including 4 bedrooms, 3 baths, multiple living and dining areas, plus two versatile studio spaces ideal for art, music, fitness or home offices. A separate 1-bedroom, 1-bath apartment nestled in the trees features an expansive private patio?ideal for guests, extended family or rental use. The private .2051-acre property is bordered by green space on two sides and offers flexibility for owner occupancy, long-term rental, STR use or a combination. An easy walk or bike to Barton Springs Pool, Zilker Park, the Hike-and-Bike Trail and Barton Creek Greenbelt. Minutes from many SOLA shops/restaurants and our vibrant Downtown Austin. Sought after Barton Hills Elementary, O'Henry Middle and Austin High. A truly distinctive property in one of Austins most beloved neighborhoods.
Property Features
Property Type: Residential - Single Family
Cooling: Other, Ceiling Fan(s), Central Air, Ductless, Multi Un
Fenced: Yes
Heating: See Remarks, Central, Ductless
Lot Size: 0.21 Acres
Roof Type: Composition, Metal
Stories: 2.0
Taxes: $19,242
Year Built: 1935
Amenities
Bookcases
Built-in Features
Ceiling Fan(s)
High Ceilings
Double Vanity
Interior Steps
Multiple Dining Areas
Multiple Living Areas
Murphy Bed
Primary Bedroom on Main
Recessed Lighting
Stackable W/D Connections
Study/Home Office
Track Lighting
Balcony
Exterior Steps
Feature Descriptions
Appliances: See Remarks, Dishwasher, Disposal, Dryer, Exhaust Fan, Gas Range, Gas Oven, Free-Standing Gas Range, Refrigerator, Free-Standing Refrigerator, Stainless Steel Appliance(s), Washer/Dryer Stacked
Area #: 7
Days on Site: 10
Exterior: Frame, Masonry â?? All Sides, Wood Siding, Stone
Fencimg: Back Yard, Fenced, Full, Gate, Privacy, Wire, Wood
Flood Plain: No
Flooring: Concrete, Laminate, Tile, Vinyl, Wood
Lot: Back Yard, City Lot, Front Yard, Landscaped, Native Plants, Trees-Large (Over 40 Ft), Trees-Small (Under 20 Ft), Views
Lot Dimensions: 90x110
Parcel#: 01000801010000
Parking: Driveway, Gravel, Off Street, Outside
Parking Notes: Driveway, Gravel, Off Street, Outside
Patio/Porch: Covered, Deck, Rear Porch
Restrictions: Deed Restrictions
Security: Carbon Monoxide Detector(s), Smoke Detector(s)
Sewer: Public Sewer
Special View Info: Trees/Woods
Utilities: Electricity Available, Natural Gas Available
Water: Public
Window: Window Treatments
Local Schools
High School: Austin
Middle School: O Henry
Elementary School: Barton Hills
School District: Austin ISD
Listed By / Shown By
Listed By
Agency Name: Moreland Properties
Agency Contact: (512) 480-0848
Shown By
Agency Title: Realty Capital City
Agency Phone: 512-744-4600

Estimate Your Payment
Estimated Payment
$ 6,006.14 per month $3,892.52 Principal & Interest $1,603.50 Property Tax $510.13 Homeowner's Insurance
2300 Rae Dell Ave | MLS# 9623054
This single family home located at 2300 Rae Dell Ave, Austin, TX 78704 is currently listed for sale with an asking price of $1,749,000. This property was built in 1935 and has 4 bedrooms and 3 full baths with 3293 sq. ft. Rae Dell Ave is located in the Rabb Inwood Hills subdivision within the Austin ISD school district. Search Rabb Inwood Hills real estate on www.rmcapitalcity.com today.