
BEDS3
BATHS2 full
SQUARE FEET1,638
MLS#624060
STATUSActive
PROPERTY TYPEResidential - Single Family
SUBDIVISIONAvery Park
SCHOOLComal ISD
Property Description
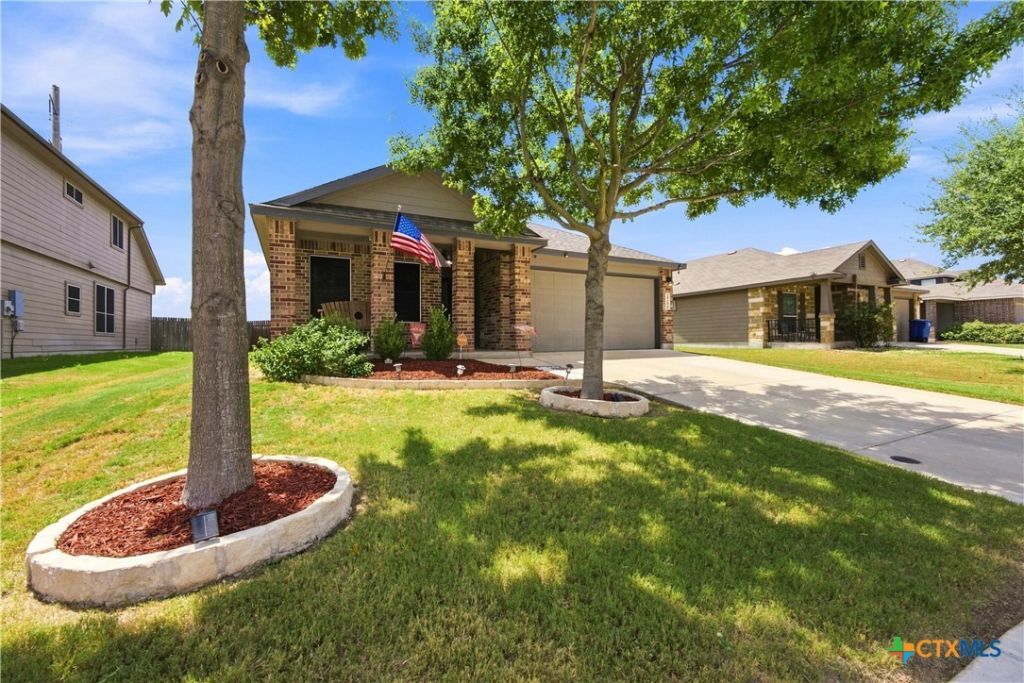
Sellers willing to credit $8K towards buyer closing costs or rate buy down. What if your next home gave you 4 bedrooms, one story, and a backyard with no one staring back at you? This move-in-ready New Braunfels home gives you exactly that plus a big, flat backyard with a covered patio and plenty of room to enjoy it. Inside, the home has 1,600+ square feet, easy-care tile flooring through the main living areas, a bright kitchen, and a layout that just makes sense. One of the bedrooms could easily work as an office, guest room, playroom, or the room where all the stuff you swear you're going to organize eventually lives. The sellers are also offering up to $8,000 toward the buyer's closing costs or interest rate buy-down, which could help make the monthly payment a little more comfortable. If you've been looking for a clean, functional, one-story home in New Braunfels with a little extra space and a little less house directly behind my house energy, this one is worth a look.
Property Features
Property Type: Residential - Single Family
Cooling: Central Air,1 Unit
Garage: 2 car attached
Heating: Heat Pump
Home Style: Traditional
Lot Size: 0.15 Acres
Roof Type: Composition, Shingle
Stories: 1.0
Year Built: 2018
Amenities
All Bedrooms Down
Ceiling Fan(s)
Living/Dining Room
Walk-In Closet(s)
Breakfast Bar
Eat-in Kitchen
Kitchen Island
Kitchen/Family Room Combo
Solid Surface Counters
Covered Patio
Feature Descriptions
Appliances: Dishwasher, Electric Range, Disposal, Microwave, Oven, Plumbed For Ice Maker
Body of Water: None
Community Features: Playground, Community Pool, Curbs, Sidewalks
Days on Site: 1
Exterior: Brick, Masonry
Fencing: Back Yard, Wood
Fireplace: None
Flooring: Carpet, Ceramic Tile
HOA Fee: 140/ Quarterly
Laundry: Laundry Room
Parcel#: 163157
Parking: Attached, Garage
Parking Notes: Attached, Garage
Patio/Porch: Covered, Patio
Pool: Community, None
Sewer: Not Connected (at lot), Public Sewer
Utilities: Electricity Available, Trash Collection Public, Water Available
Water: Not Connected (at lot), Public
Room Sizes
Laundry: 6 X 7 Level - Main
Bedroom 4: 11 X 13 Level - Main
Bedroom 3: 11 X 10 Level - Main
Bedroom 2: 11 X 11 Level - Main
Primary Bedroom: 13 X 15 Level - Main
Family Room: 18 X 15 Level - Main
Kitchen: 15 X 14 Level - Main
Local Schools
High School: Canyon High School
Middle School: Canyon Middle School
Elementary School: Clear Spring Elementary
School District: Comal ISD
Listed By / Shown By
Listed By
Agency Name: Real Broker, LLC
Agency Phone: (855) 450-0442
Shown By
Agency Title: Realty Capital City
Agency Phone: 512-744-4600

Estimate Your Payment
Estimated Payment
$ 692.24 per month $612.03 Principal & Interest $0.00 Property Tax (data not provided by mls) $80.21 Homeowner's Insurance
2298 Falcon Way | MLS# 624060
This single family home located at 2298 Falcon Way , New Braunfels, TX 78130 is currently listed for sale with an asking price of $275,000. This property was built in 2018 and has 3 bedrooms and 2 full baths with 1638 sq. ft. Falcon Way is located in the Avery Park subdivision within the Comal ISD school district. Search Avery Park real estate on www.rmcapitalcity.com today.