
BEDS4
BATHS3 full 1 partial
SQUARE FEET3,008
MLS#3086819
STATUSActive
PROPERTY TYPEResidential - Single Family
SUBDIVISIONParten Ranch
SCHOOLDripping Springs ISD
Property Description
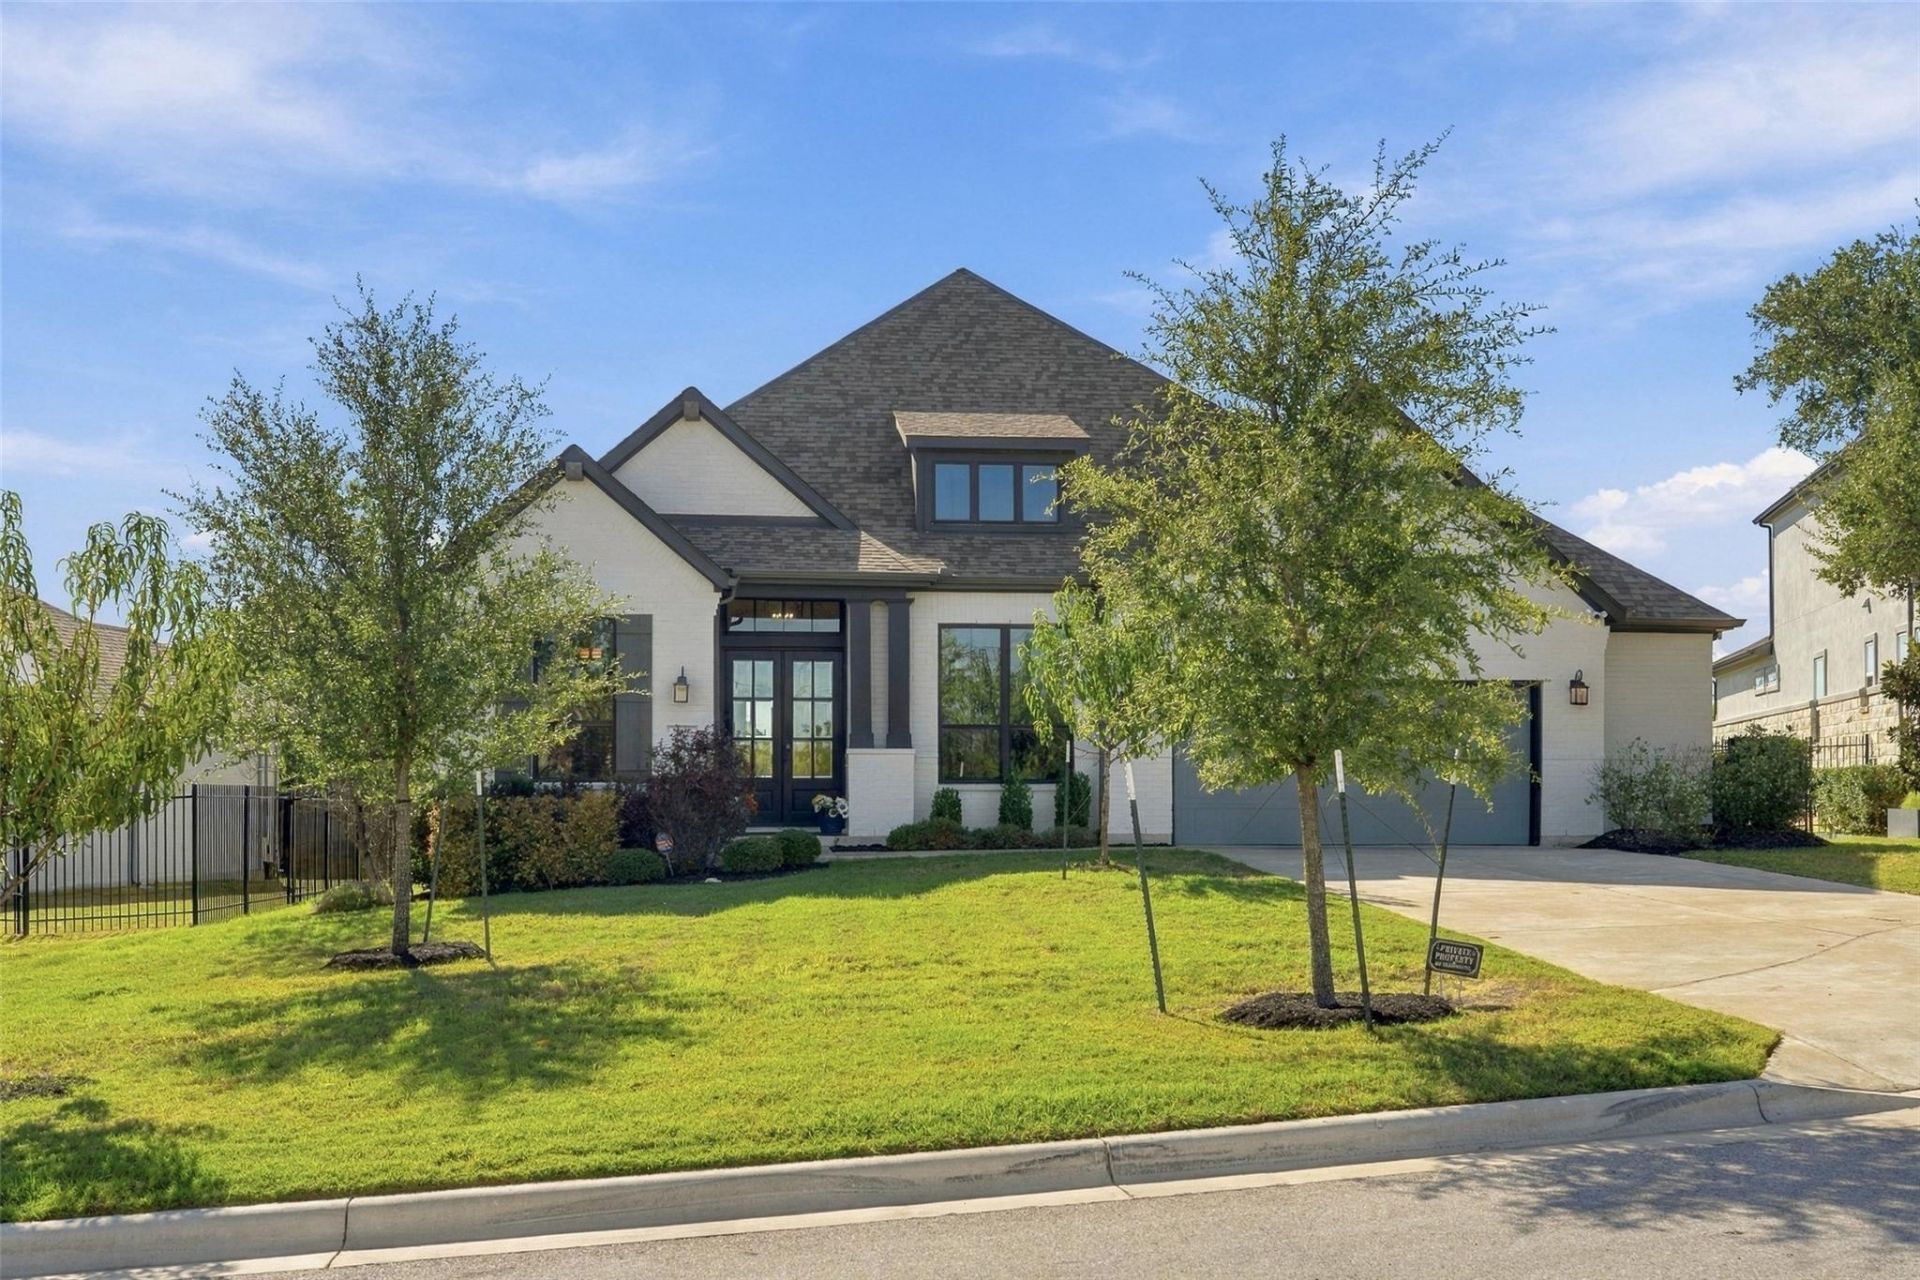
Move-in ready in Parten Ranch, with the big-ticket upgrades already done. This 4-bedroom, 3-1/2-bath, 1 story, Highland home on a large cul-de-sac lot comes with owner-installed improvements youd otherwise spend months adding. A Tesla solar and battery system helps lower energy bills and provides backup power, and a Tesla EV charger, SPAN smart electrical panel and whole-house Reme Halo air purifier round out the systems. Inside, enjoy upgraded wood and tile flooring, custom window shades, a whole-home AV system with ceiling speakers, a media room with theater seating, a monitored security system, upgraded locks and motion-sensor light switches. The garage has motorized overhead storage racks, slat-wall storage, epoxy floors, and a mini-split A/C to create a comfortable multi-use space. Outside, the home has a fully-fenced yard, new gutters, an epoxied patio with motorized screens, as well as established landscaping. Parten Ranch offers resort-style pools, a pool house, playground, sports courts, creekside trails and greenbelts, minutes from Belterra Village, HEB and Grey Rock Golf & Tennis Club, with SH-45 and MoPac access to downtown Austin. Zoned to Dripping Springs ISD.
Property Features
Property Type: Residential - Single Family
Cooling: Central Air
Fireplaces: 1
Garage: 3
Heating: Central
Lot Size: 0.28 Acres
Roof Type: Shingle
Stories: 1.0
Taxes: $21,161
Year Built: 2021
Amenities
See Remarks
Ceiling Fan(s)
High Ceilings
French Doors
Kitchen Island
Open Floorplan
Primary Bedroom on Main
Recessed Lighting
Study/Home Office
Walk-In Closet(s)
See Remarks
Electric Car Plug-in
Pest Tubes in Walls
Private Yard
Feature Descriptions
Appliances: Built-In Oven(s), Dishwasher, Gas Cooktop, Microwave, Double Oven, Tankless Water Heater
Area #: HD
Community Features: Pool
Days on Site: 5
Door Features: French Doors
Exterior: Brick Veneer
Fencimg: Wrought Iron
Fireplace: Family Room
Flood Plain: No
Flooring: Tile, Wood
HOA Fee: $225/ Quarterly
Lot: Cul-De-Sac
Lot Dimensions: 77x153
Parcel#: 116386000A035004
Parking: Tandem
Parking Notes: Tandem
Patio/Porch: Patio
Restrictions: See Remarks, Deed Restrictions
Security: Carbon Monoxide Detector(s), Smoke Detector(s)
Sewer: Municipal Utility District (MUD)
Special View Info: Trees/Woods
Utilities: Internet-Cable, Natural Gas Connected, Water Connected
Water: Municipal Utility District (MUD)
Window: Vinyl Windows
Local Schools
High School: Dripping Springs
Middle School: Sycamore Springs
Elementary School: Cypress Springs
School District: Dripping Springs ISD
Listed By / Shown By
Listed By
Agency Name: Dallas Grant, Broker
Agency Contact: (512) 563-9967
Shown By
Agency Title: Realty Capital City
Agency Phone: 512-744-4600

Estimate Your Payment
Estimated Payment
$ 3,976.06 per month $1,956.27 Principal & Interest $1,763.42 Property Tax $256.38 Homeowner's Insurance
229 Fireside Rd | MLS# 3086819
This single family home located at 229 Fireside Rd, Austin, TX 78737 is currently listed for sale with an asking price of $879,000. This property was built in 2021 and has 4 bedrooms and 3 full and 1 partial baths with 3008 sq. ft. Fireside Rd is located in the Parten Ranch subdivision within the Dripping Springs ISD school district. Search Parten Ranch real estate on www.rmcapitalcity.com today.